


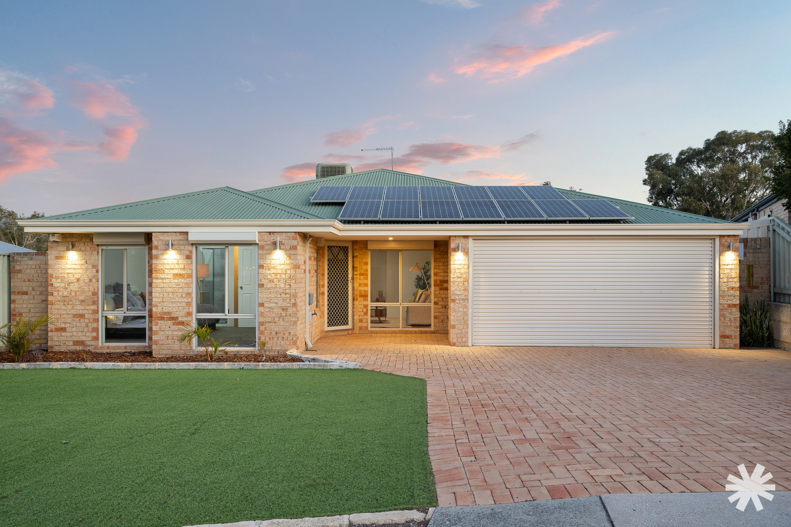

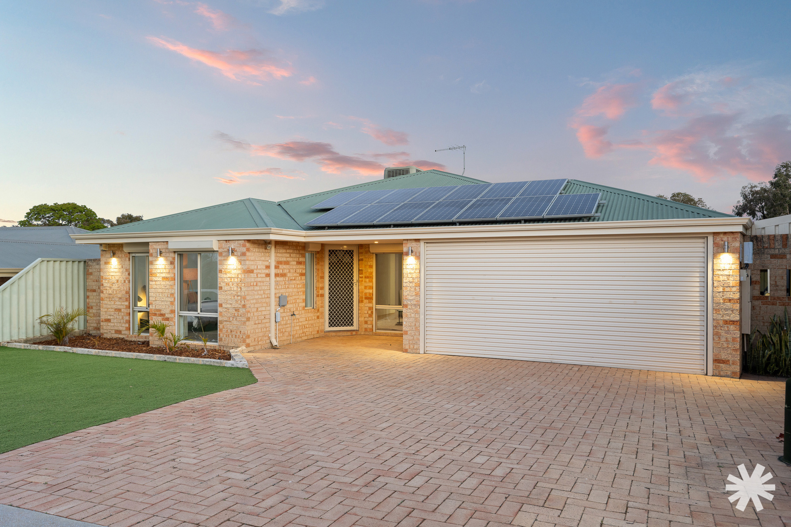

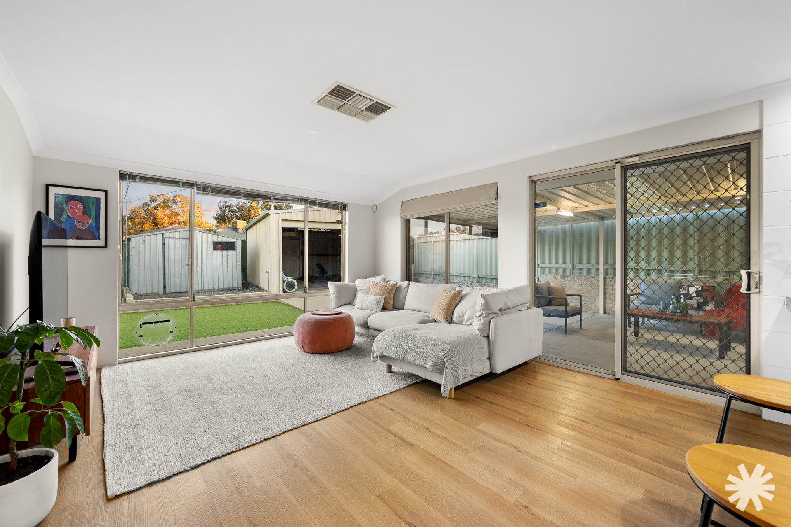
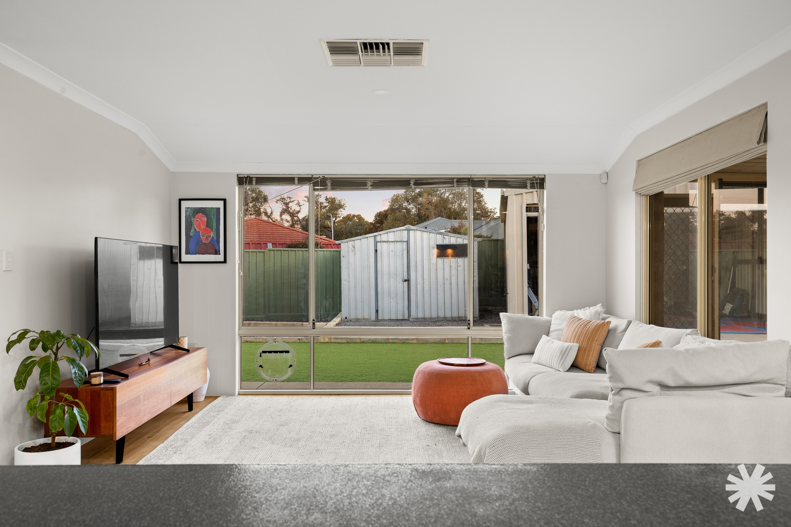


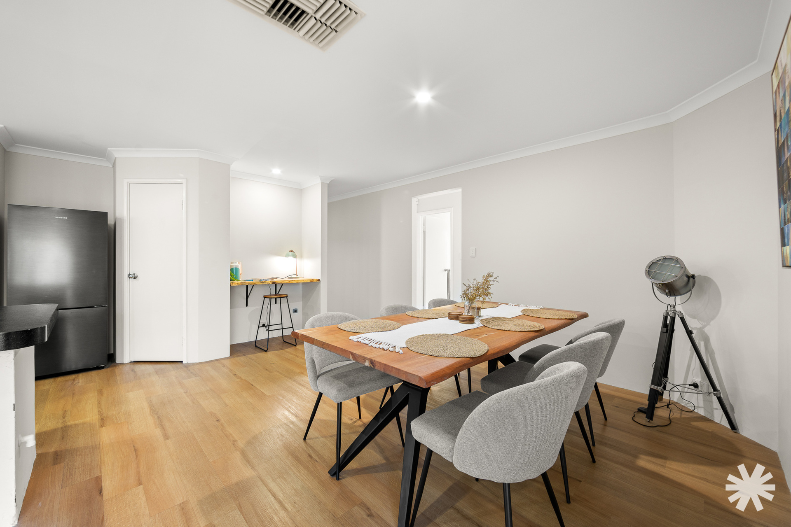
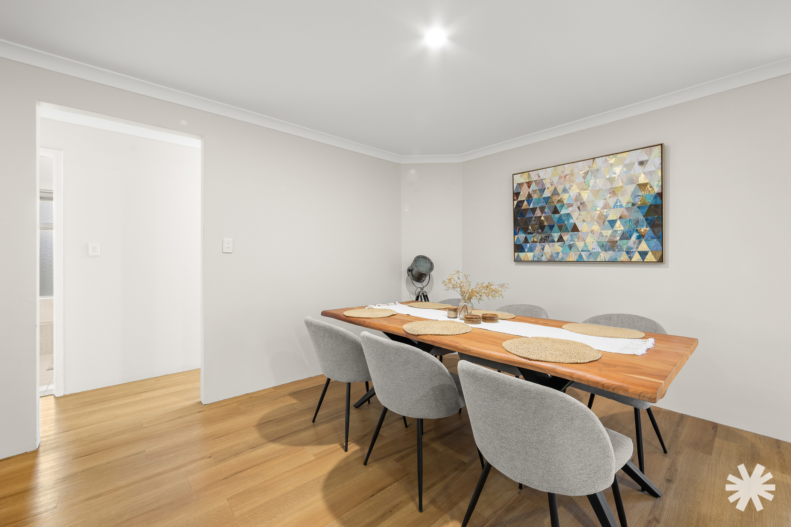
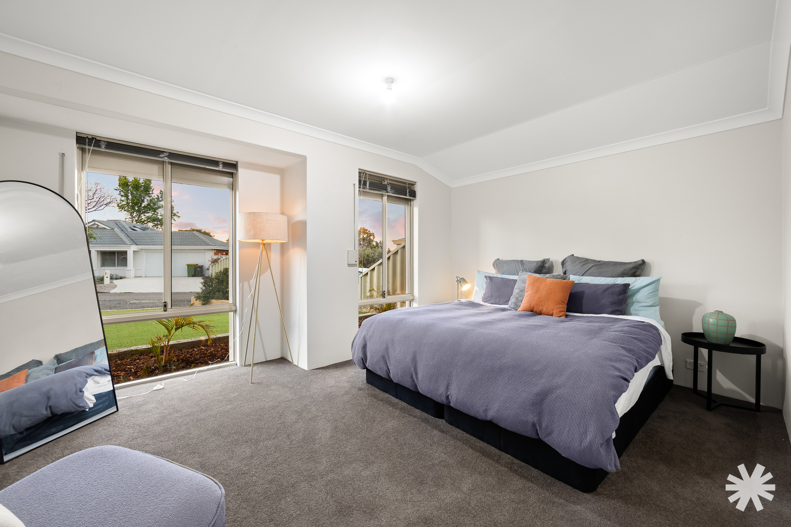
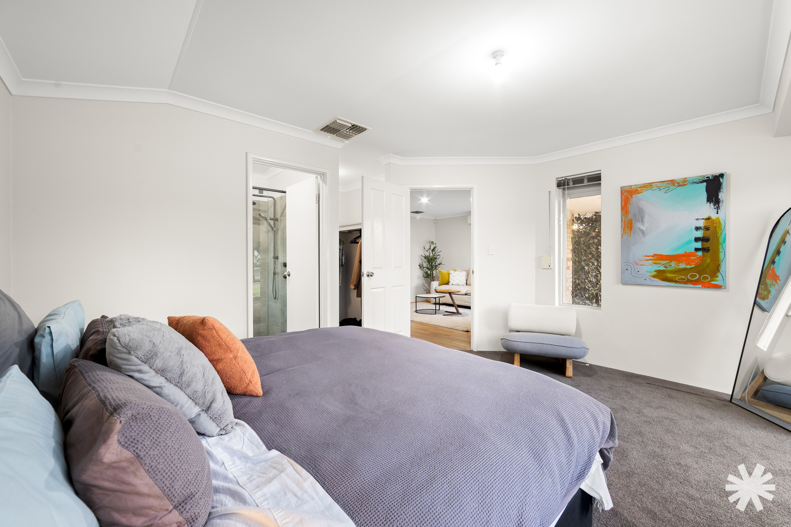
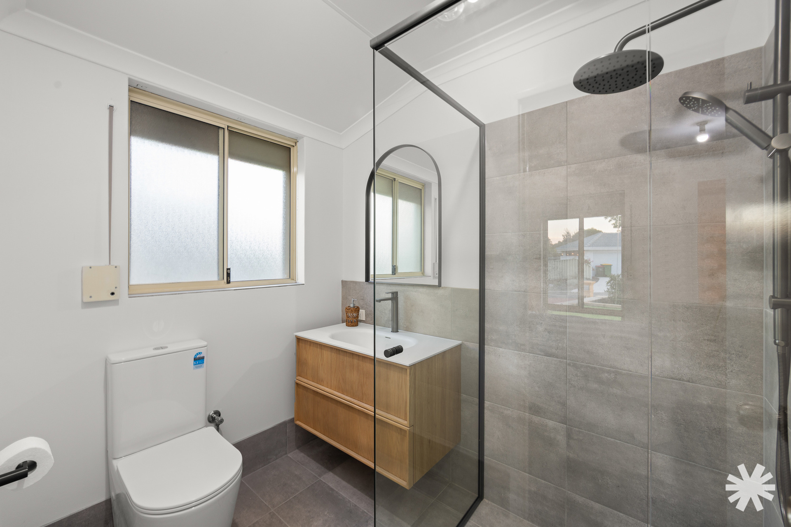



Introducing a beautifully presented family home where comfort, space and effortless entertaining come together. Freshly painted and immaculately cared for, this four-bedroom, two-bathroom residence offers a practical floorplan, multiple living zones and an impressive outdoor entertaining setup, all positioned on a generous 610sqm block.
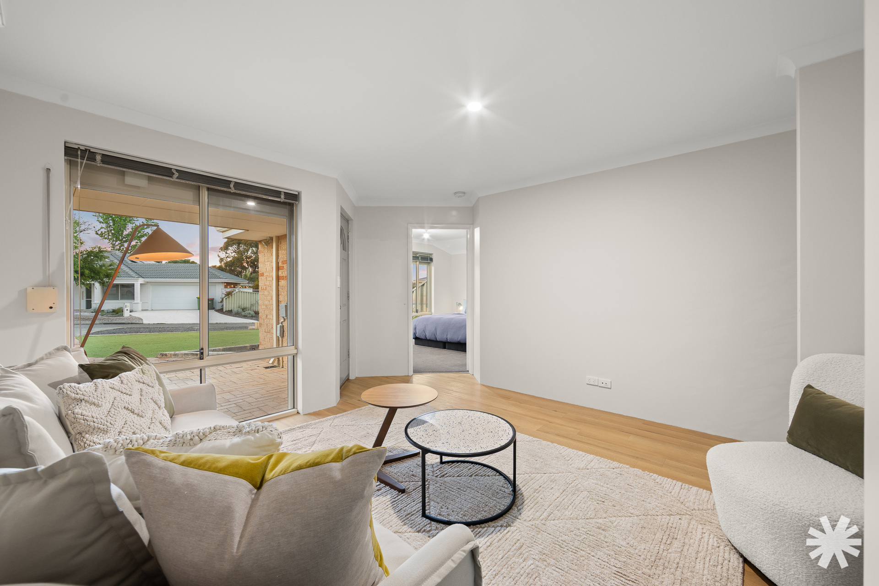
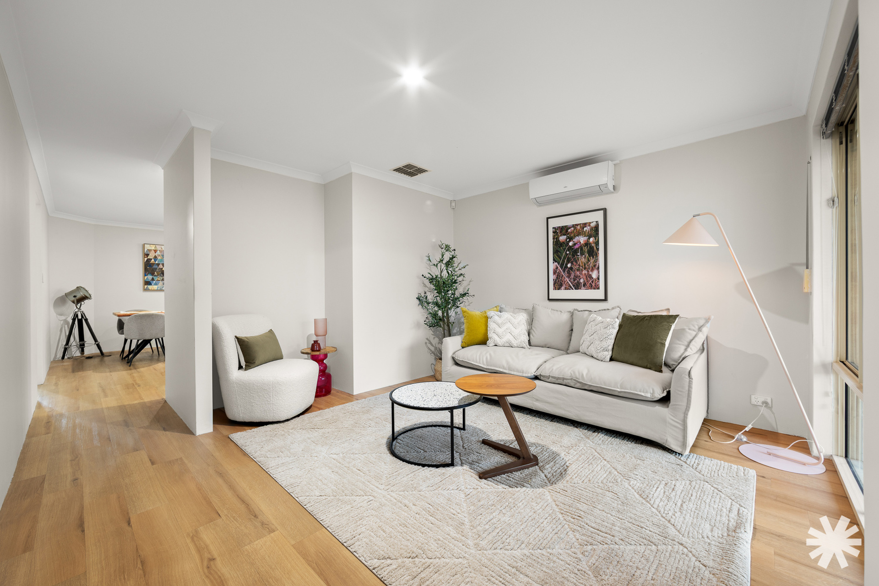
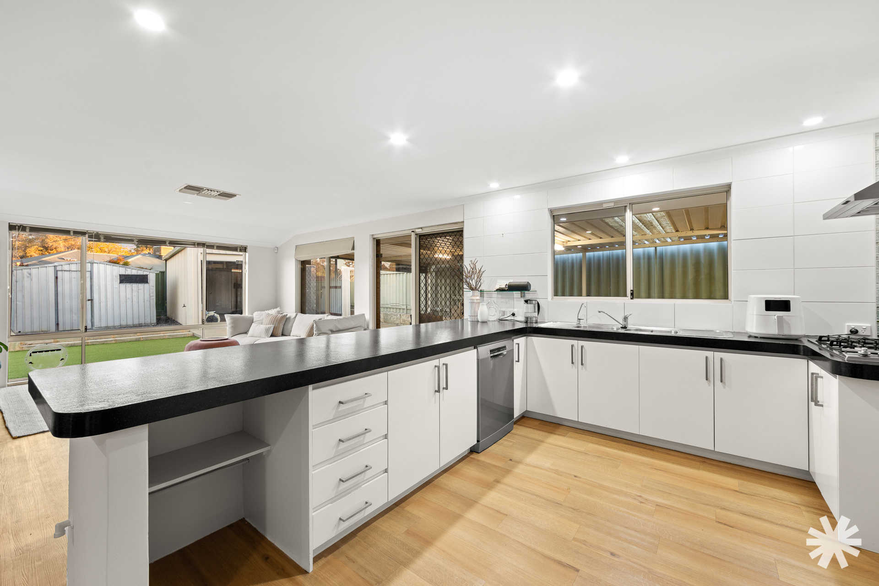
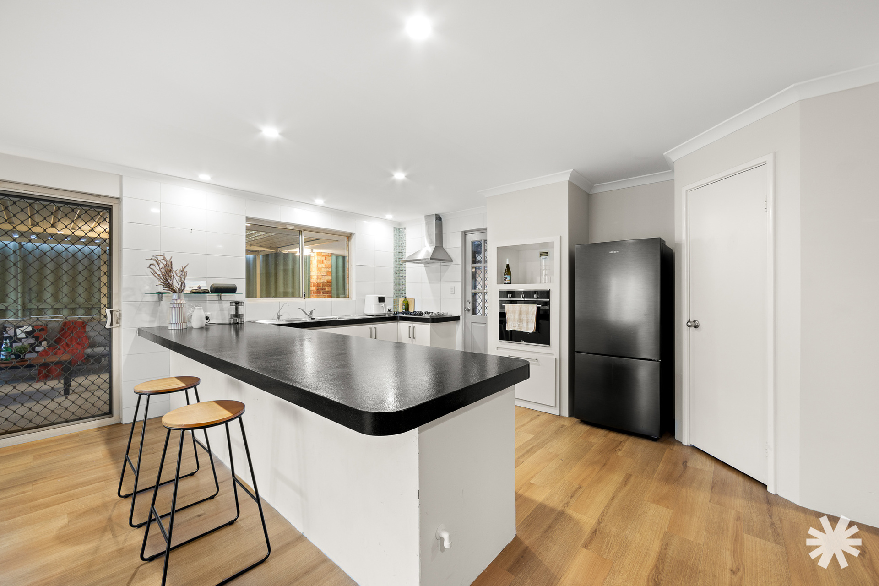
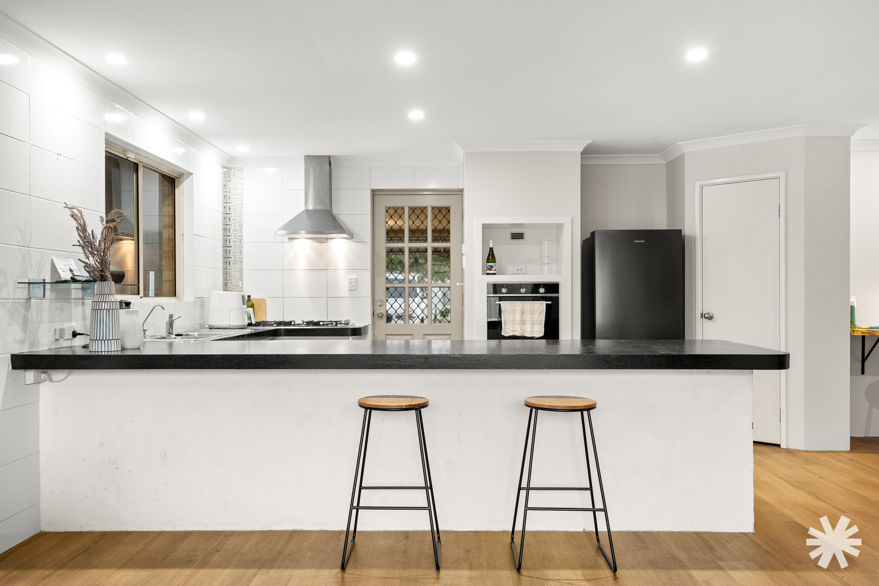
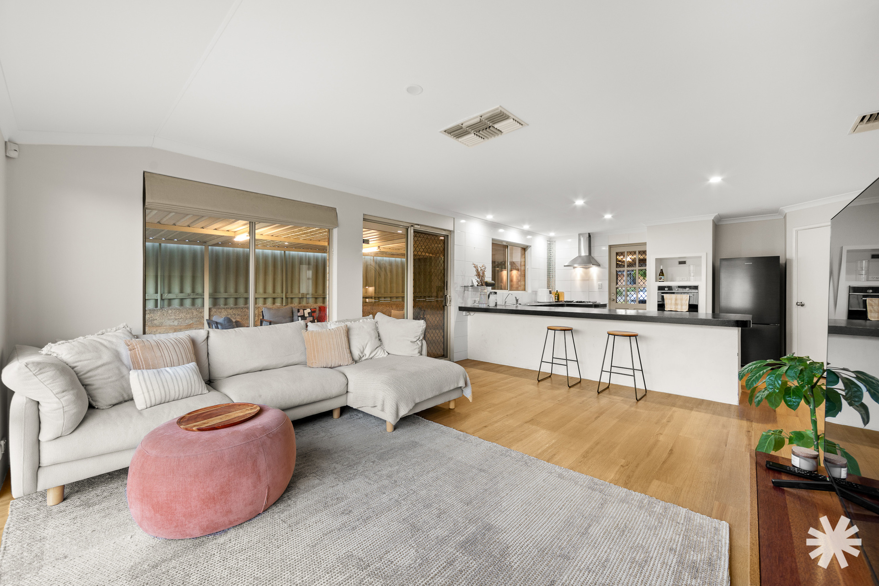
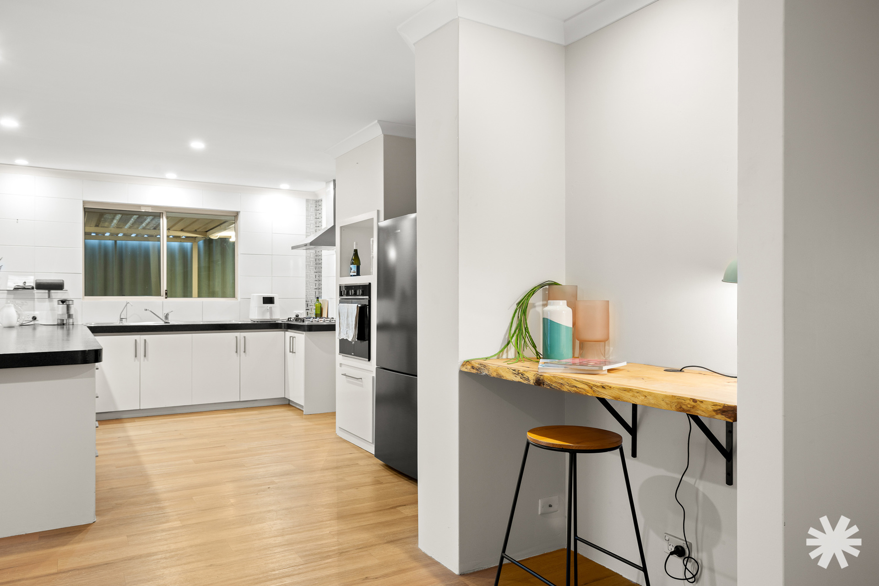
From the moment you arrive, the separate front lounge provides a welcoming retreat, ideal for relaxing, watching television or enjoying some quiet time away from the main living area. The heart of the home is the spacious open-plan kitchen, meals and living zone, where the kitchen takes centre stage with a large breakfast bar, dishwasher, gas hotplates, electric wall oven, rangehood, water filter to the double sink, microwave and fridge recesses, plus the added convenience of a shoppers’ entry.
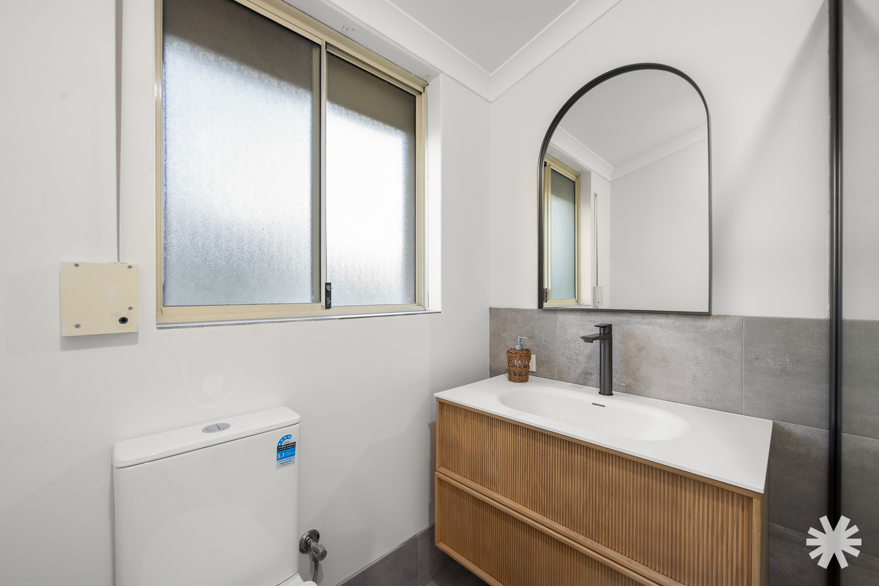
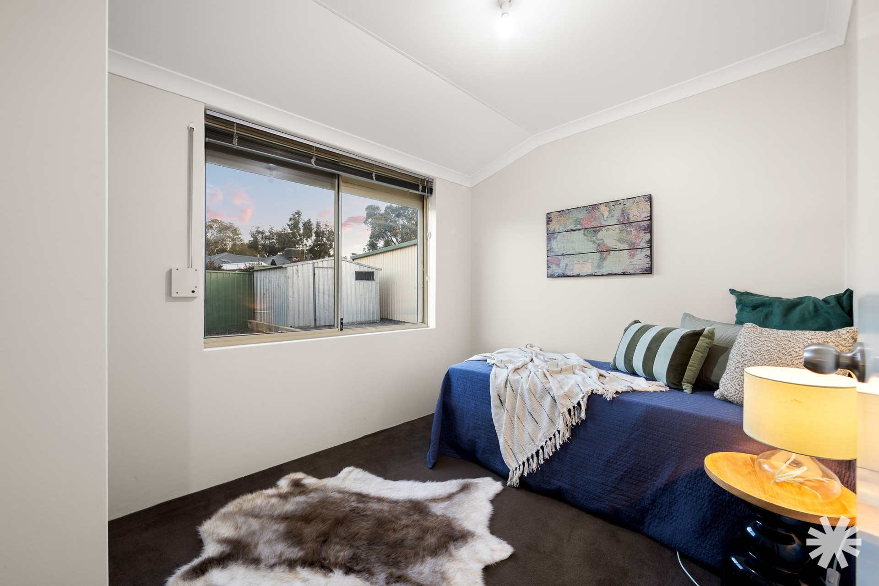
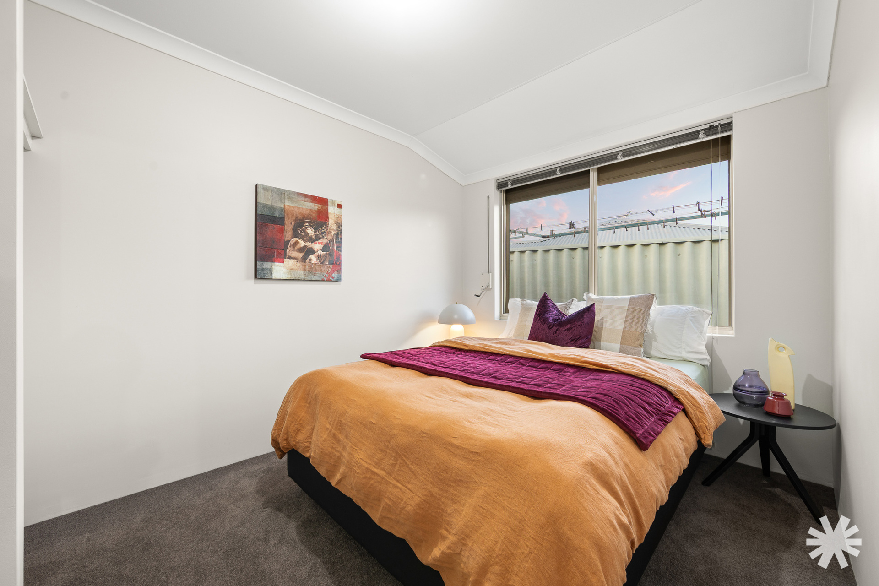
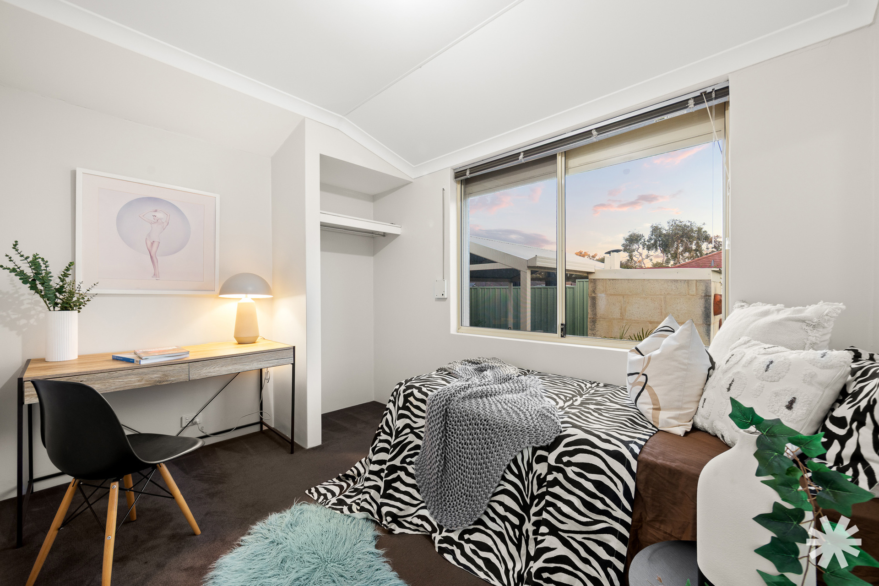
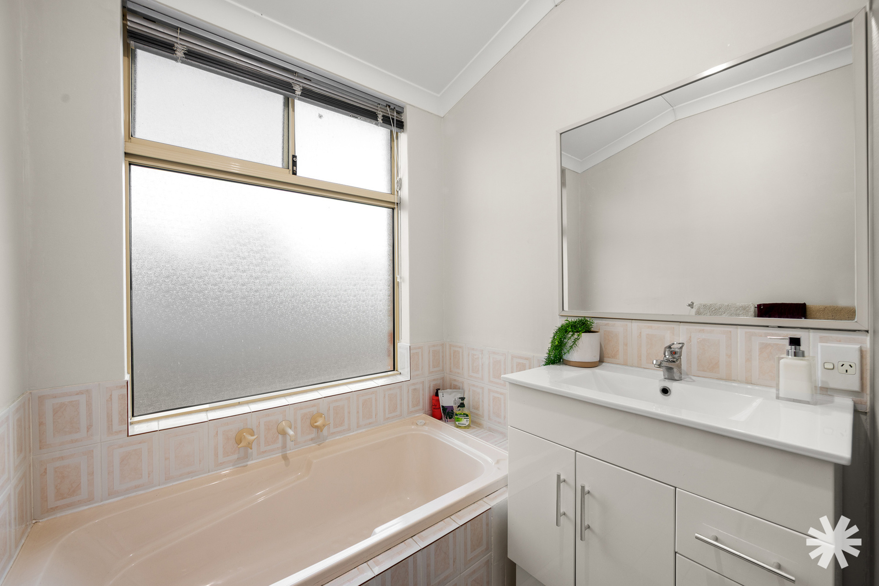
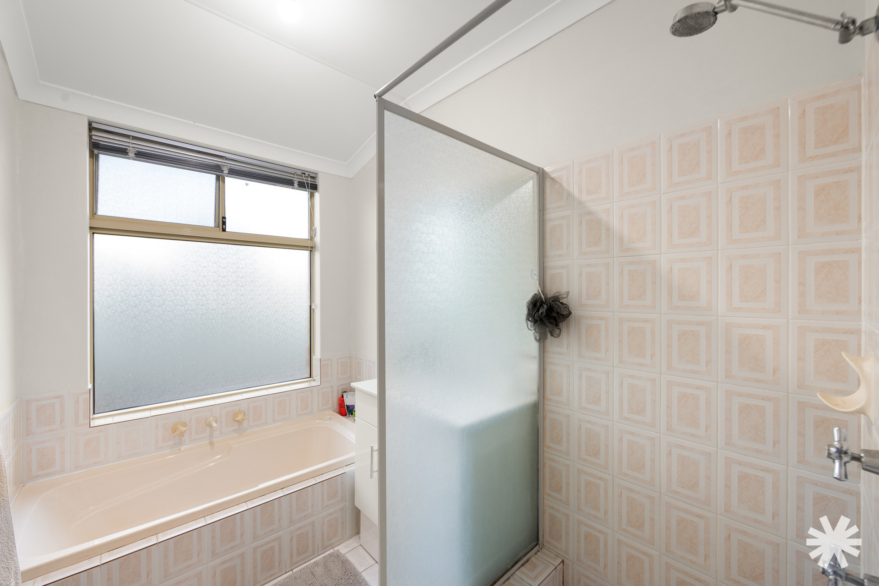
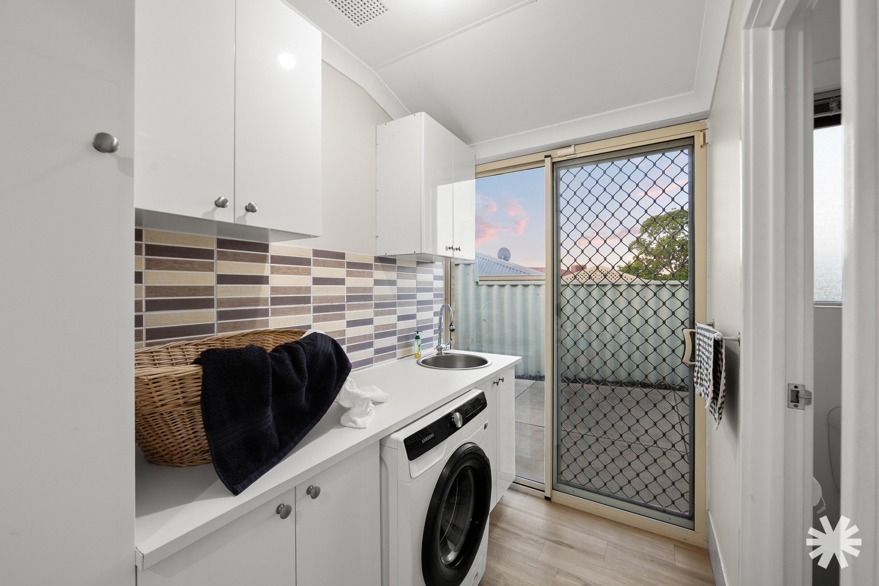
The master bedroom offers a peaceful private retreat complete with a walk-in robe and ensuite, while the three additional bedrooms feature robe recesses and are serviced by the main bathroom. The renovated laundry provides excellent functionality with plenty of storage, including a broom cupboard, linen storage and overhead cupboards.
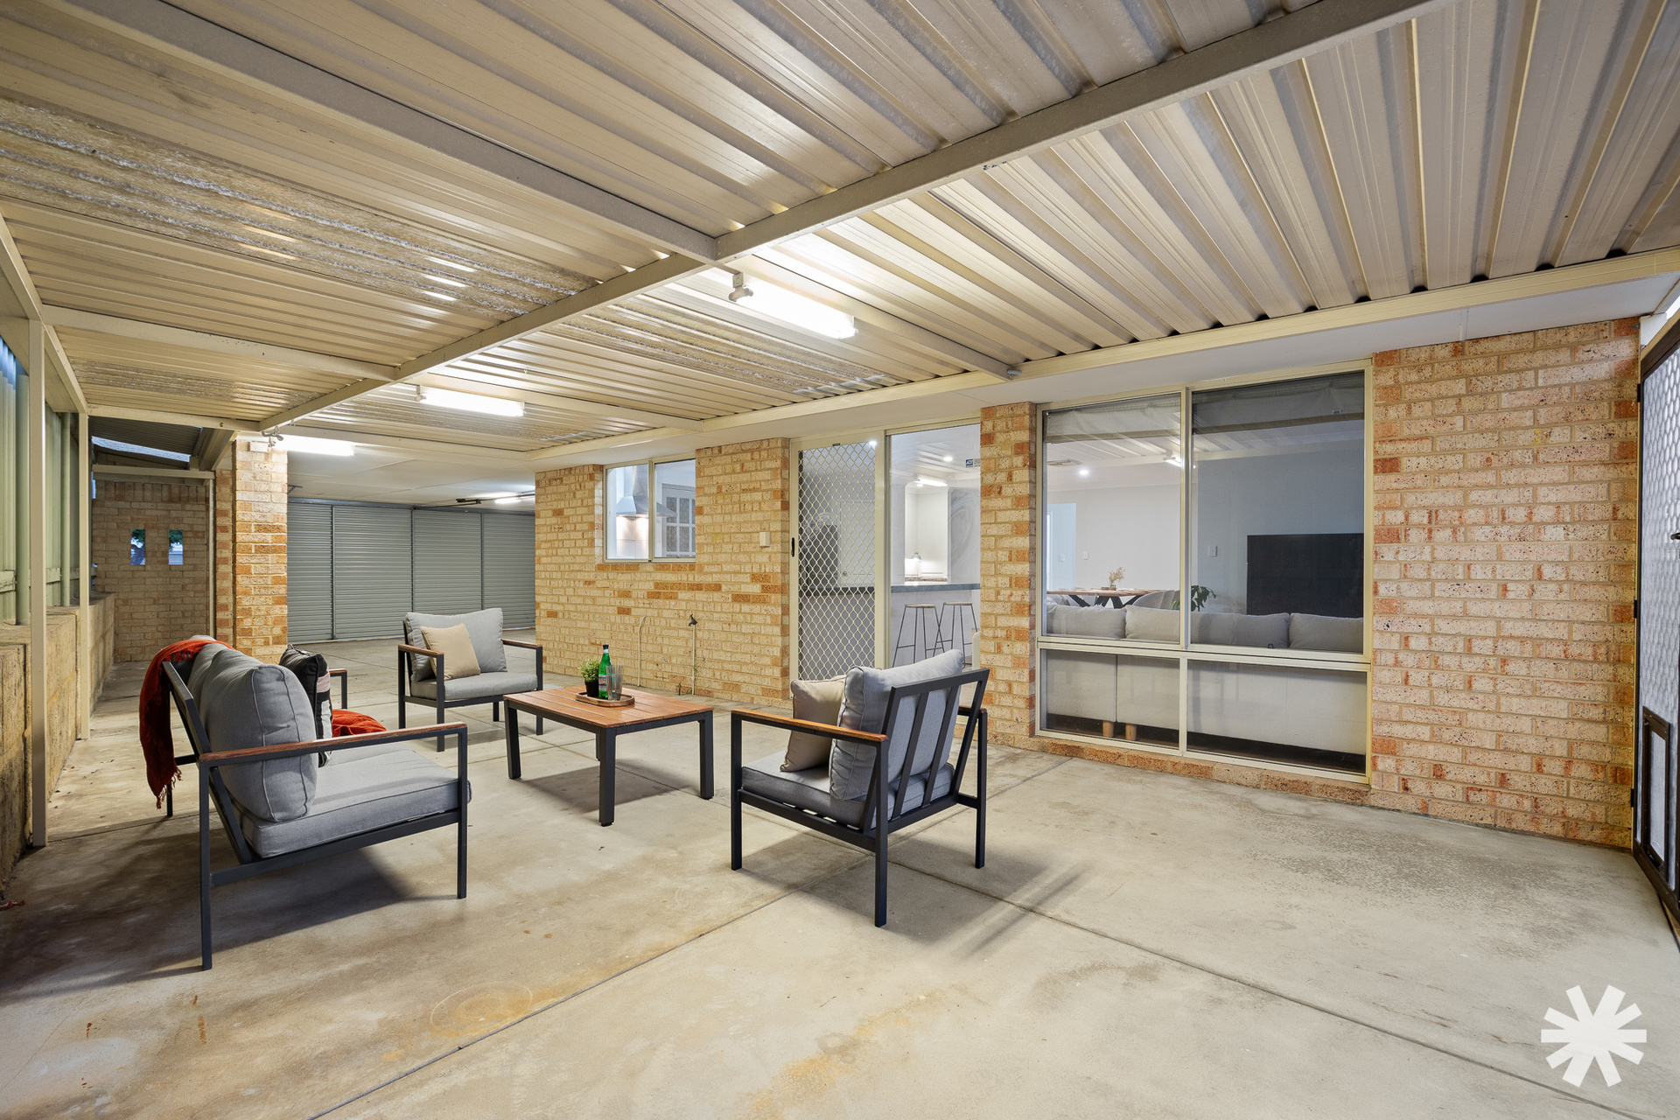
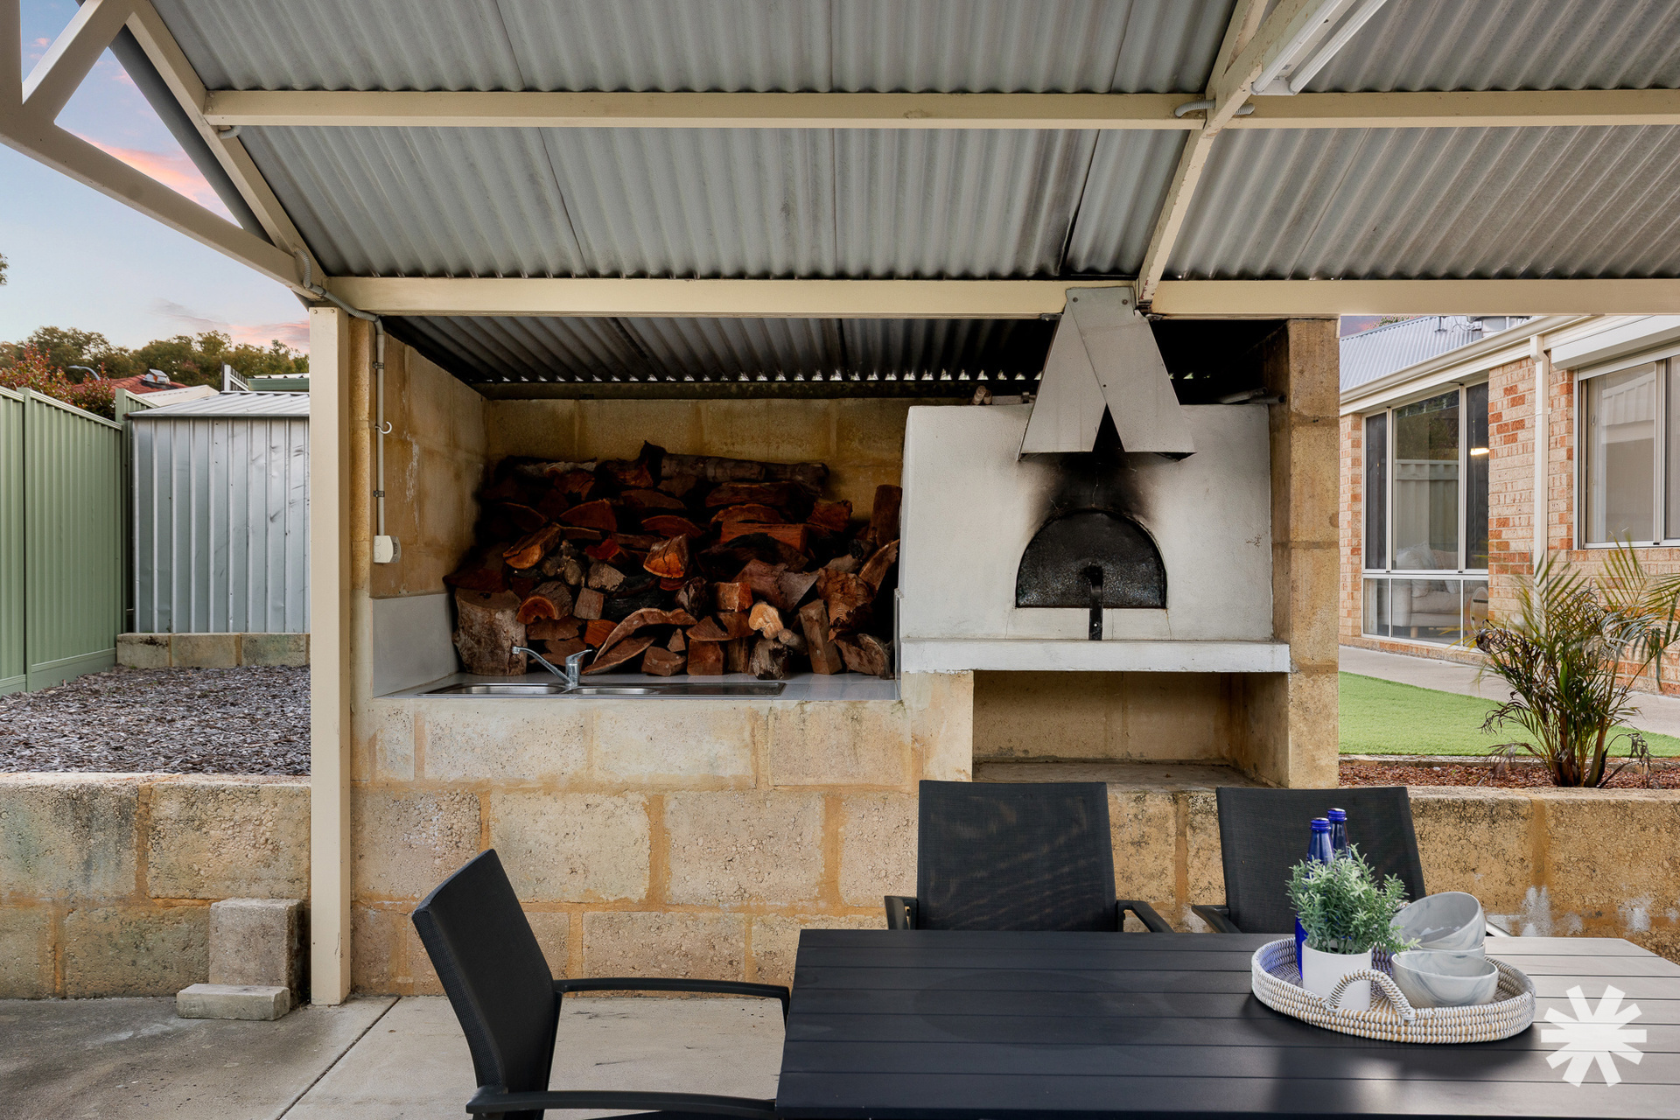
Step outside and the home truly comes into its own. The huge covered patio provides an outstanding year-round entertaining space, perfect for family gatherings, weekend barbecues or simply enjoying the outdoors. For those who love to entertain, a separate outdoor entertainment area features its own sink and wood-fired pizza oven, creating an inviting space to gather with family and friends.
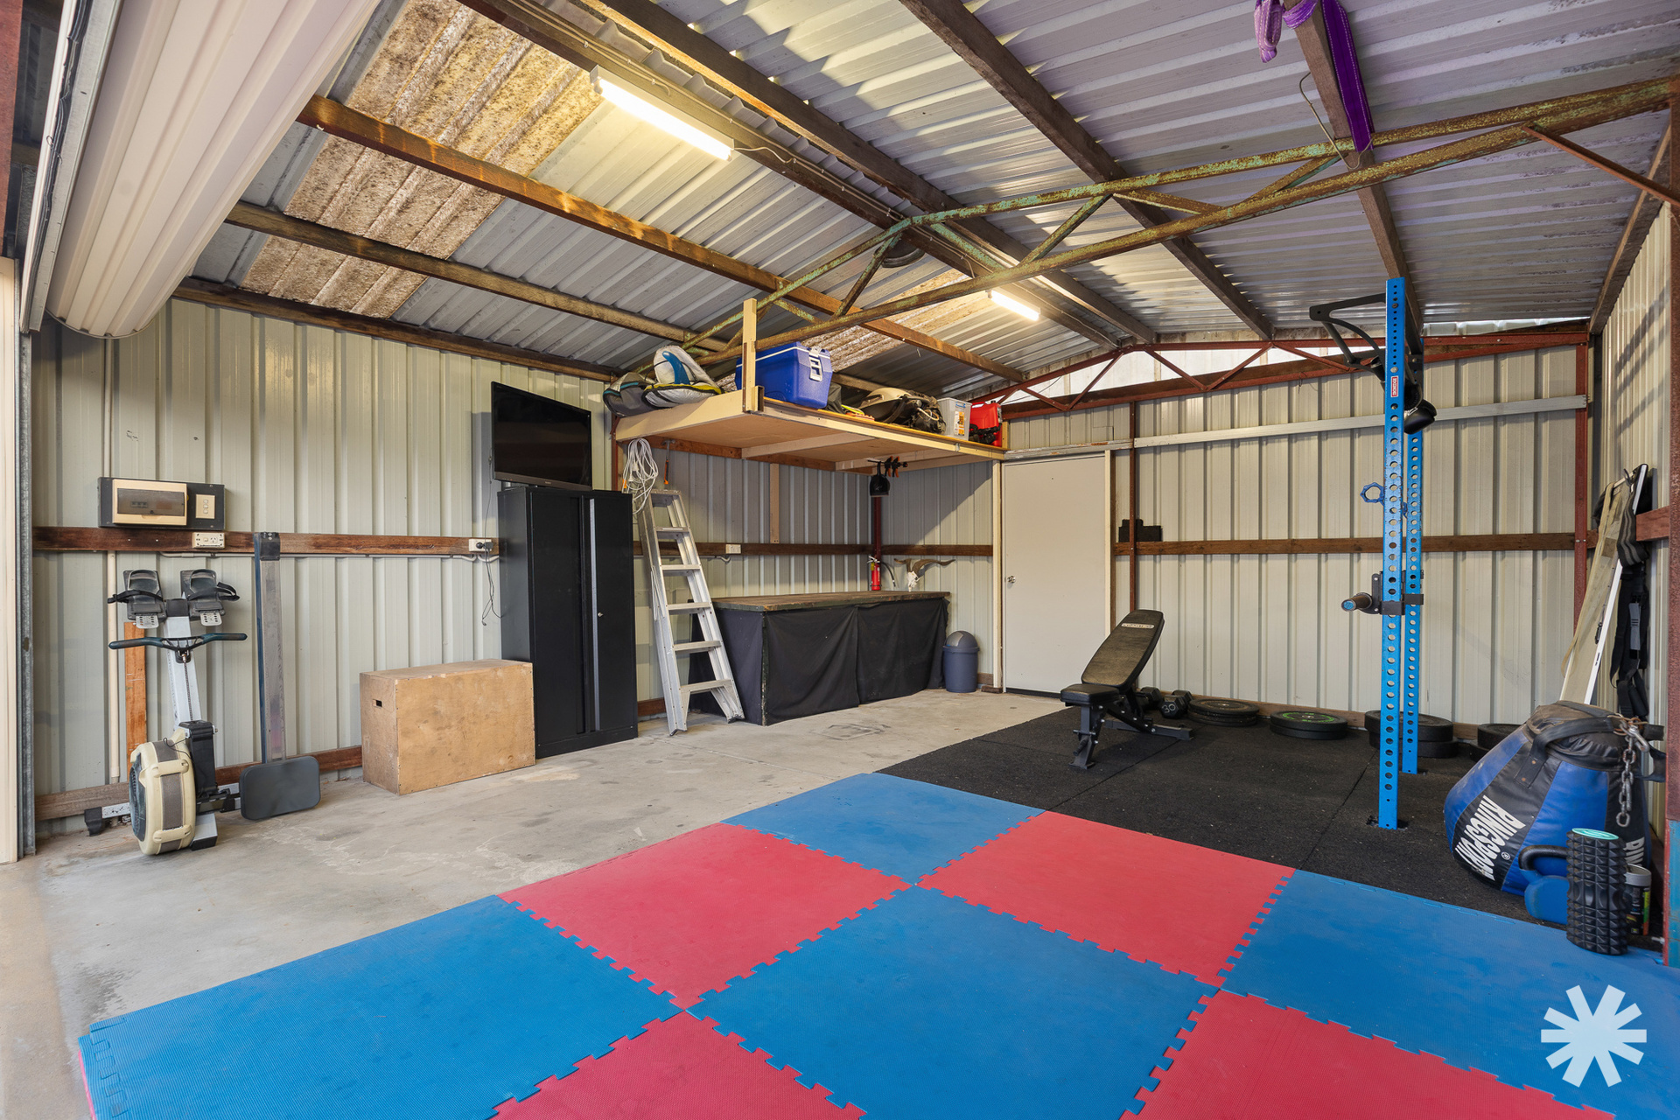
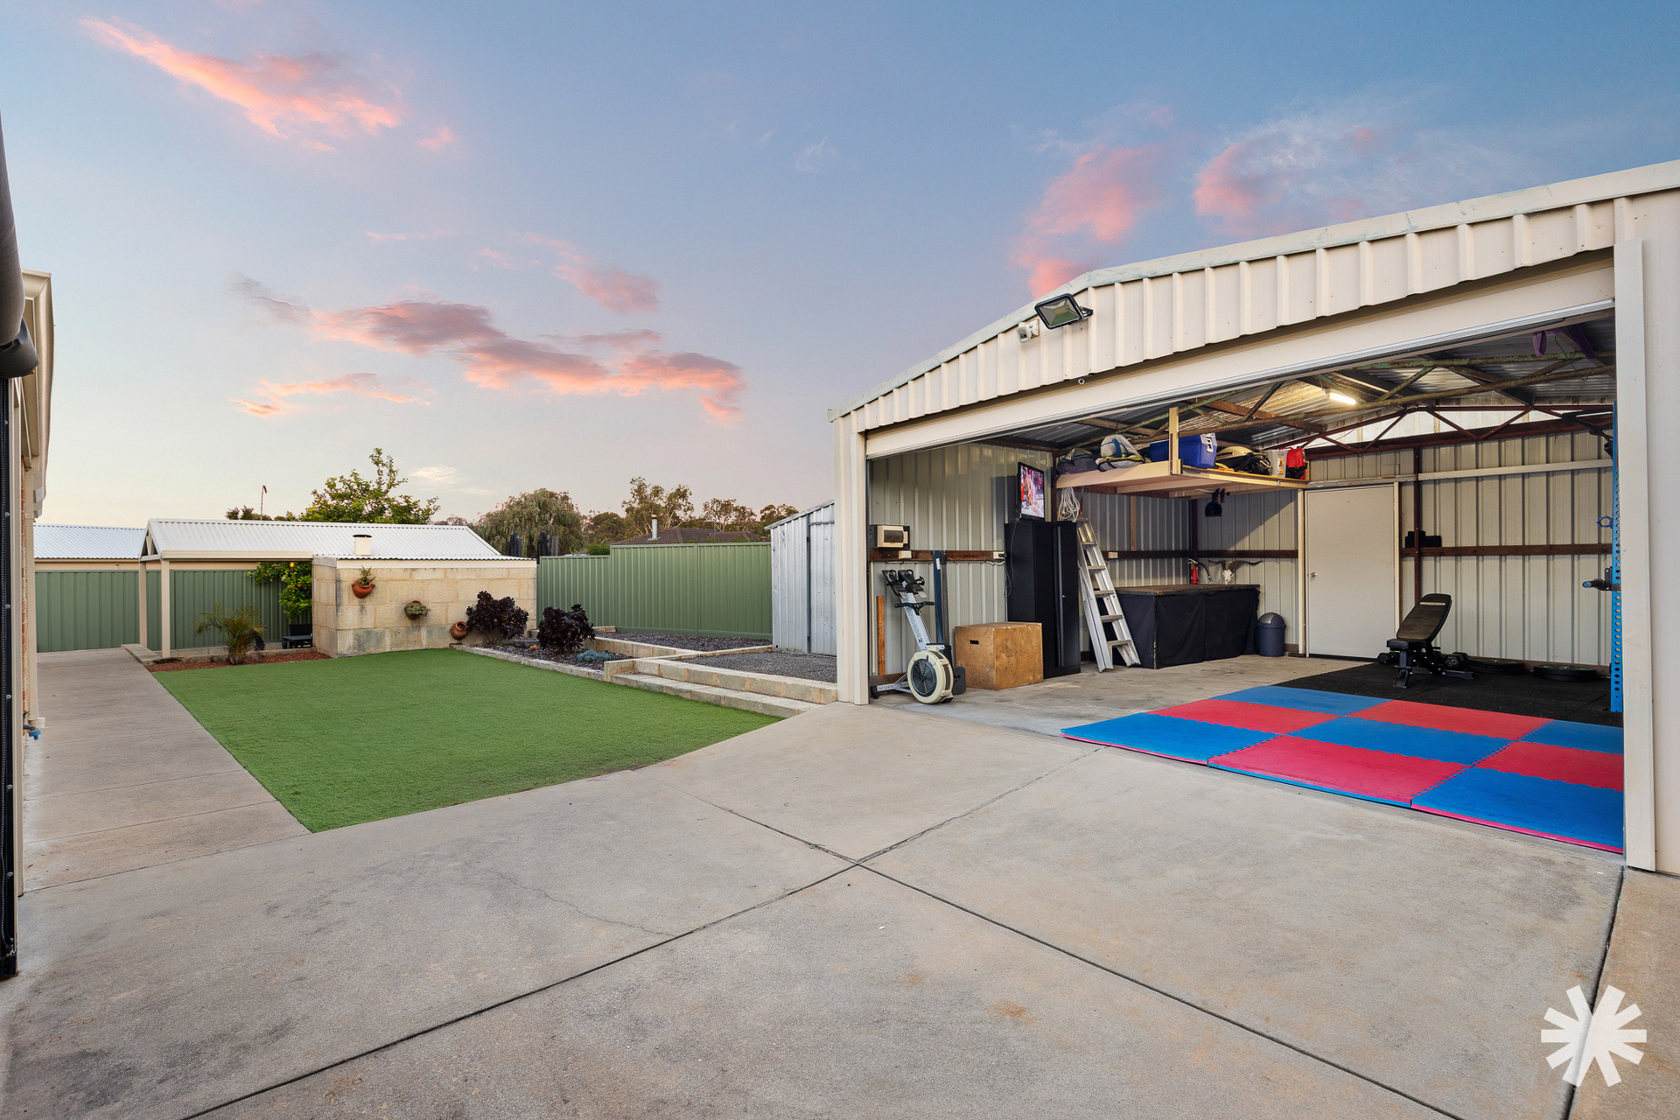
Vehicle accommodation and storage are equally well catered for, with a double enclosed carport featuring a tilt-lift door and rear access through to the approximately 6m x 6m powered workshop. A garden shed and handy lean-to storage area provide even more room for tools, equipment and outdoor essentials.
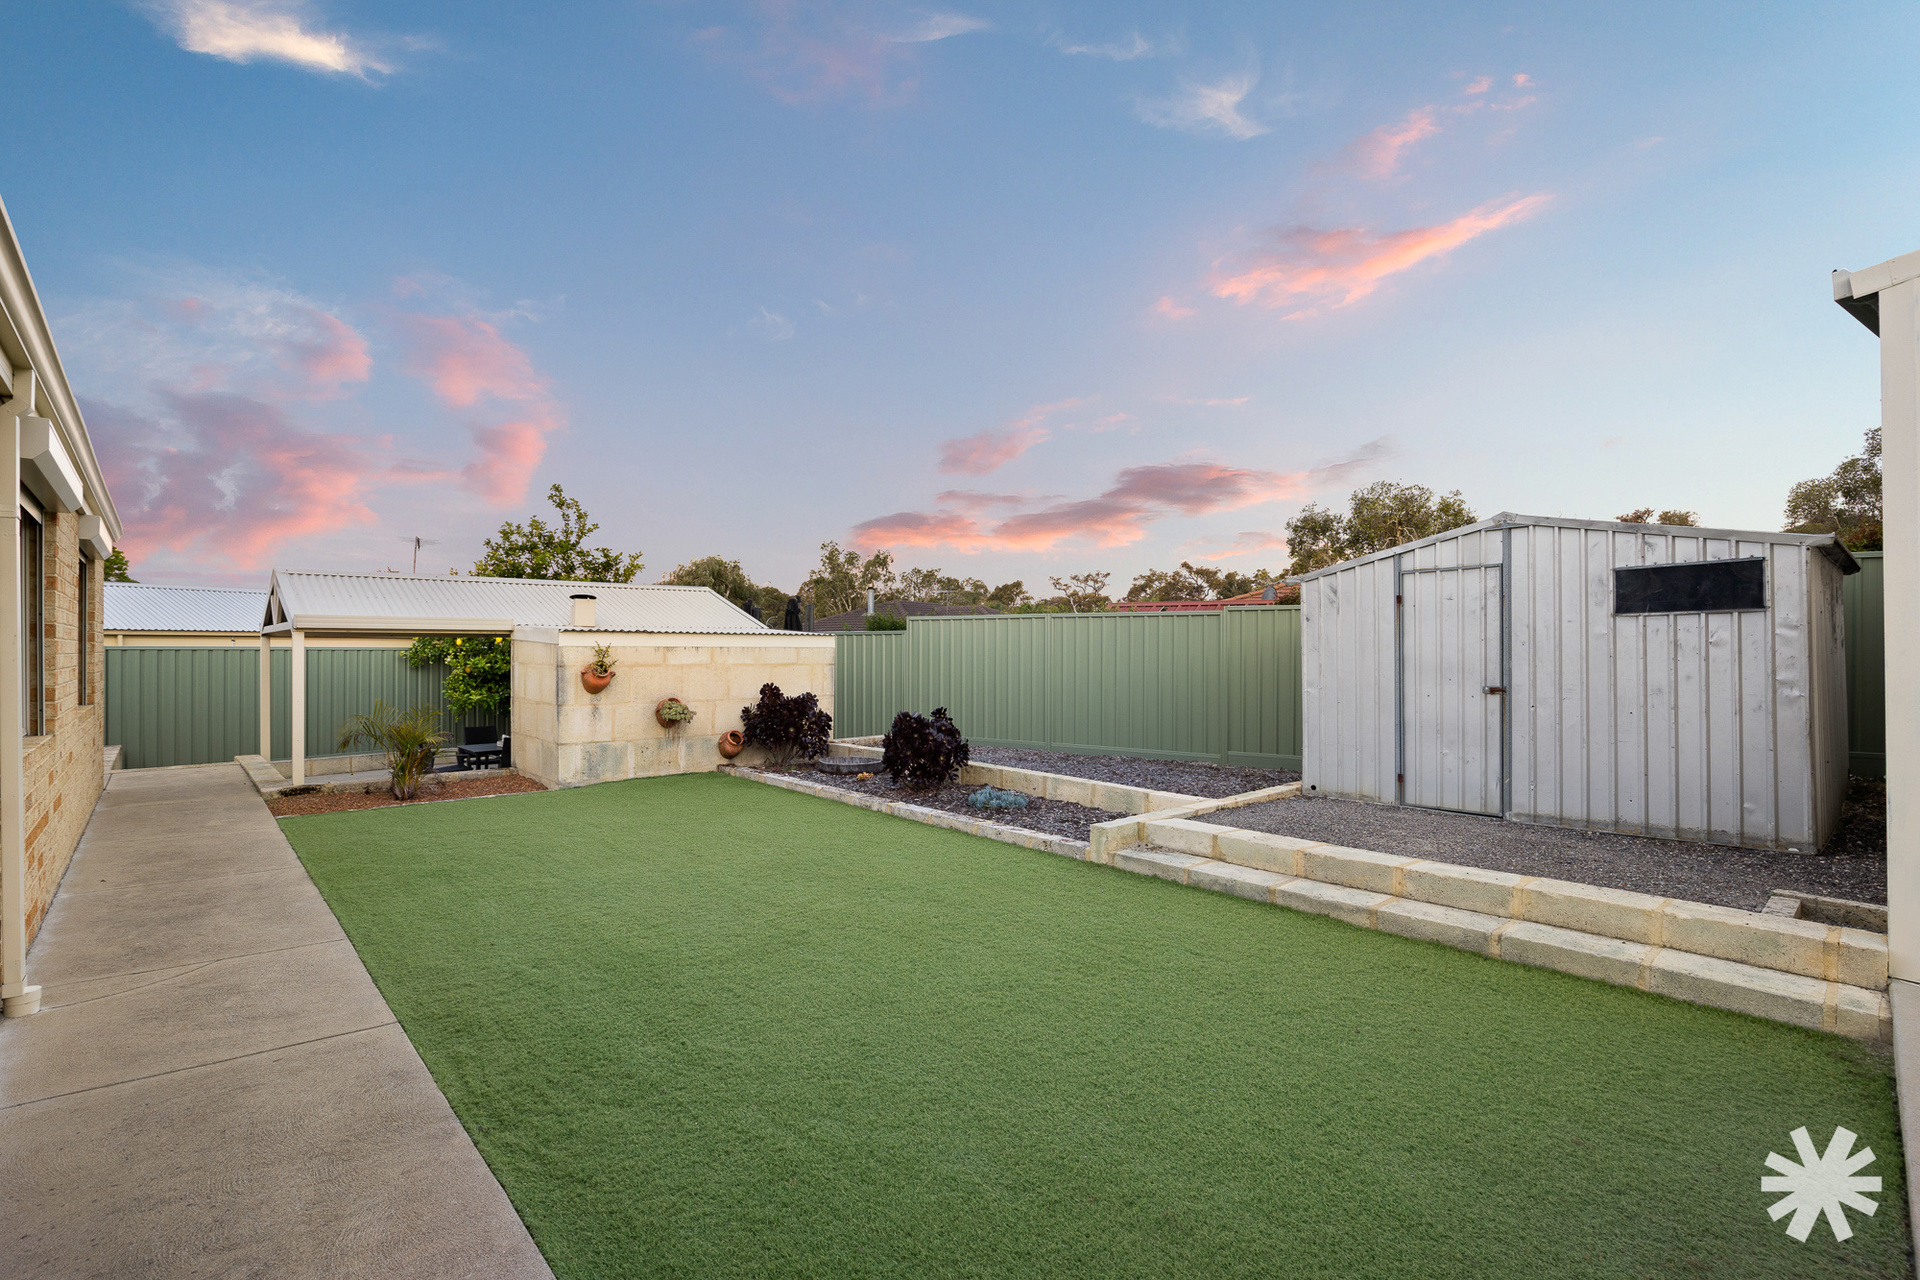
The low-maintenance gardens feature artificial turf to both the front and rear, complemented by new Colorbond fencing, making the outdoor areas easy to maintain while still providing plenty of space for children, pets and entertaining.
Additional features include LED lighting, quality vinyl flooring, security roller shutters throughout, security alarm system, security external doors, ducted evaporative air conditioning, a reverse-cycle air conditioning unit to the lounge, gas bayonet point, solar panels and an instantaneous gas hot water system.
Ideally positioned close to Beeliar Primary School, local shops and IGA, Cockburn Gateway Shopping City, Cockburn Central Train Station and Fiona Stanley Hospital, with Coogee Beach, Fremantle and Perth CBD also within easy reach, this is a home that offers the perfect combination of family functionality, entertaining space and everyday convenience.
Property Features:
• Water filter to double sink
• Convenient shoppers’ entry
• Renovated laundry with extensive storage
• Huge covered outdoor entertaining patio
• Separate entertainment area with sink and wood-fired pizza oven
• Double enclosed carport with tilt-lift door and rear access
• Approximately 6m x 6m powered workshop
• Garden shed and handy lean-to storage area
• Low-maintenance artificial turf to front and rear
• Security roller shutters throughout
• Security alarm and security external doors
• Ducted evaporative air conditioning
• Reverse-cycle air conditioning to lounge
• Gas bayonet point
• Solar panels
* NBN FTTP
• Built in 2000
• Land size: 610sqm
• Total living area: approximately 144sqm
Nearby Amenities
• Beeliar Primary School
• Local IGA and shops
• Cockburn Gateway Shopping City
• Cockburn Central Train Station
• Coogee Beach
All distances quoted are approximations and the buyer’s due diligence must be used to confirm these details. Our best endeavors have been made to provide this information.
City of Cockburn – $2260 approx
Water Corporation – $1,228.42