
MARKET LAUNCH SATURDAY 21 NOVEMBER FROM 11.10AM TO 11.30AM
PRICE GUIDE – EARLY $2Ms
BEST OFFER BY 5PM TUESDAY 1 DECEMBER | UNLESS SOLD PRIOR
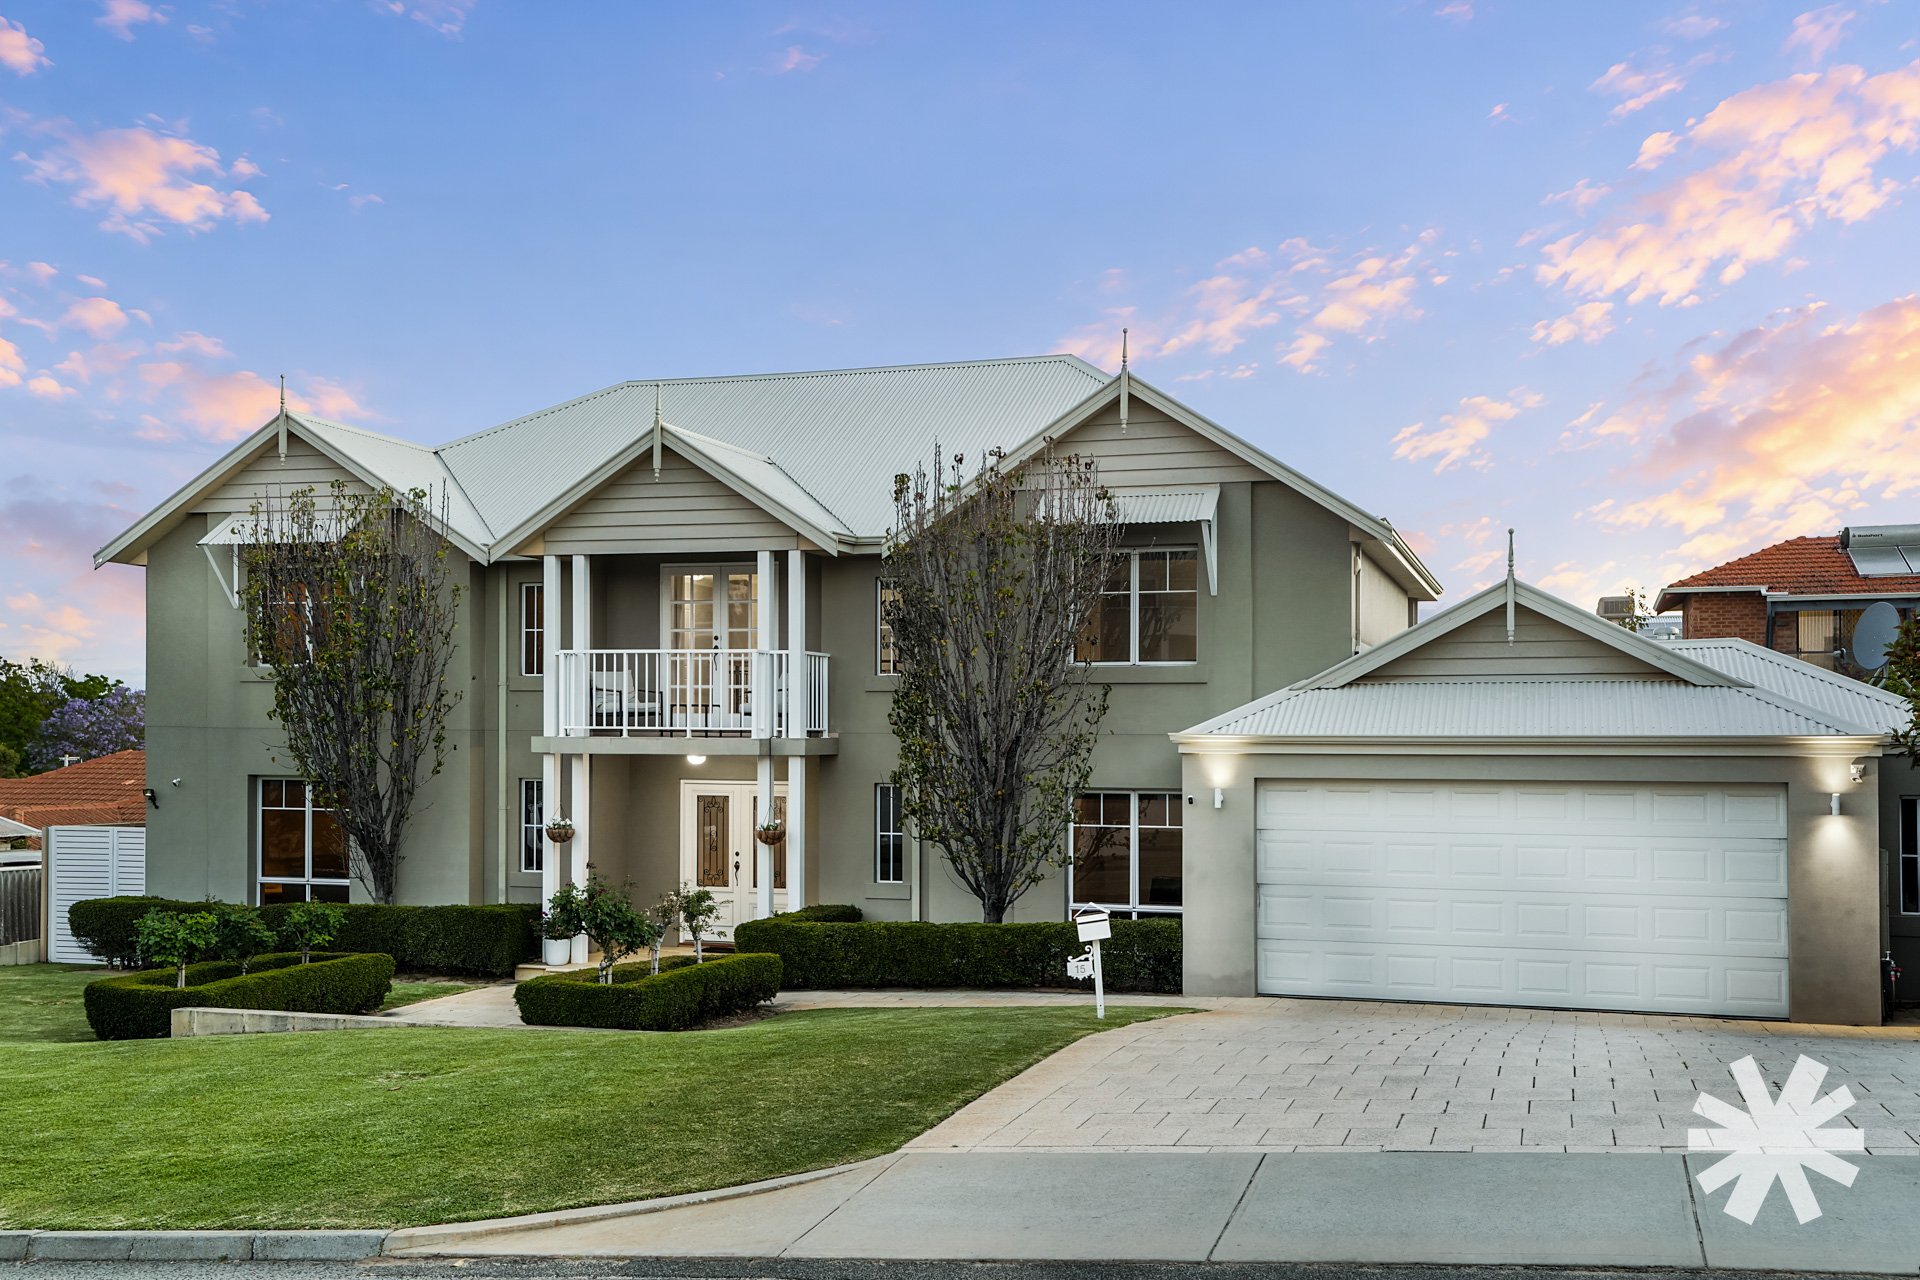
Commanding attention with its impressive street presence, grand proportions and thoughtfully designed layout this substantial two-storey residence delivers an exceptional family lifestyle in a peaceful Como location.
Offering five generously proportioned bedrooms across two levels, multiple living areas and outstanding entertaining facilities there is room for everyone to enjoy their own space without compromising on time together.
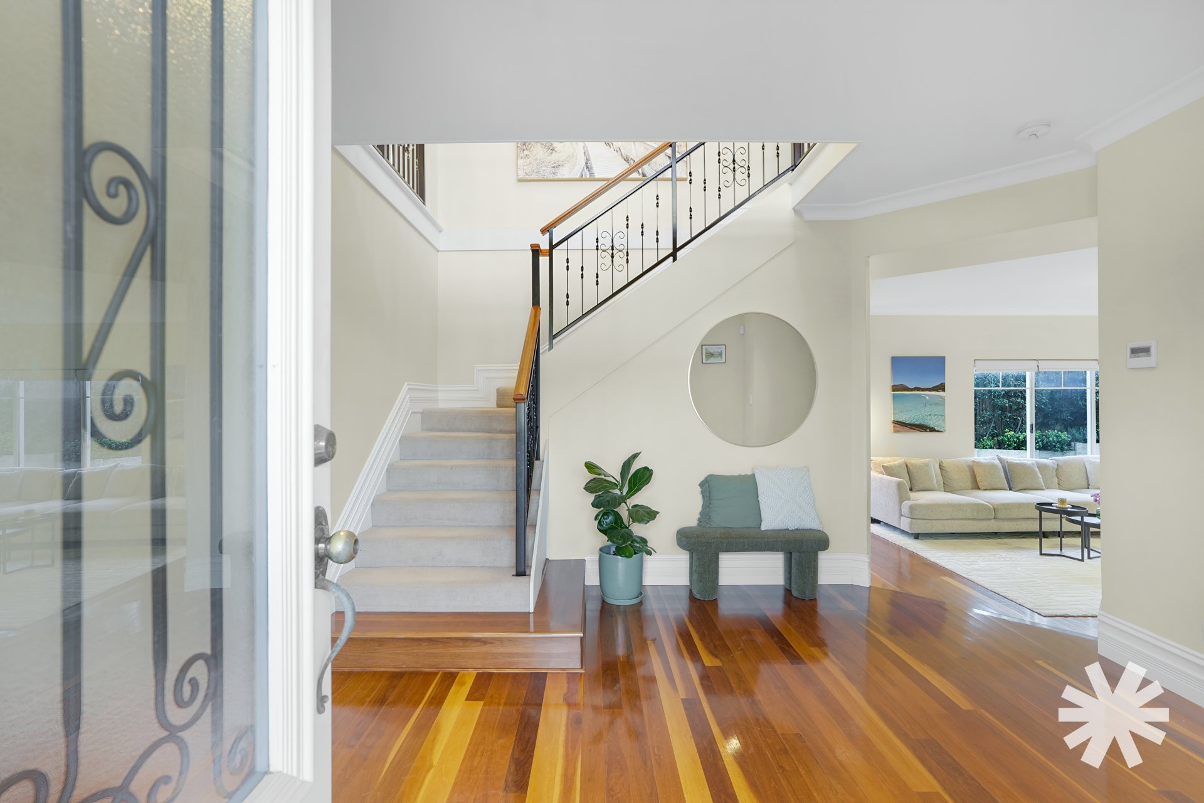
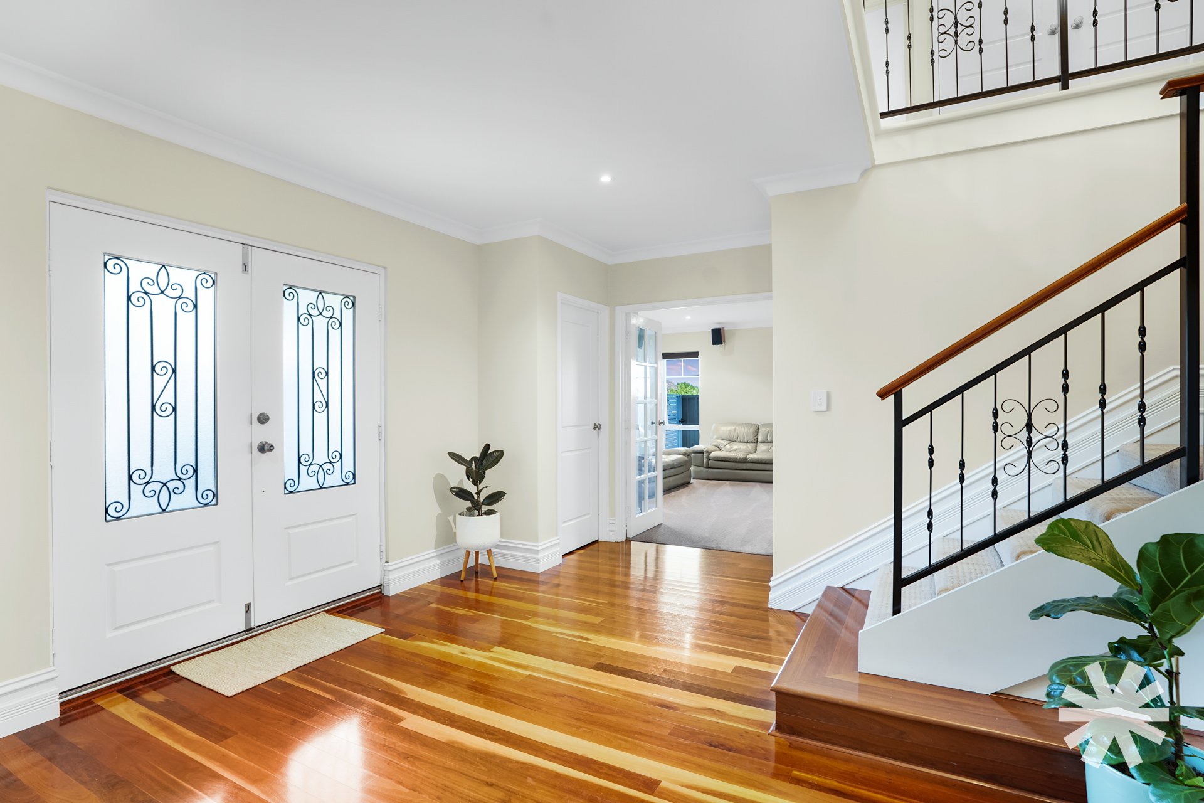
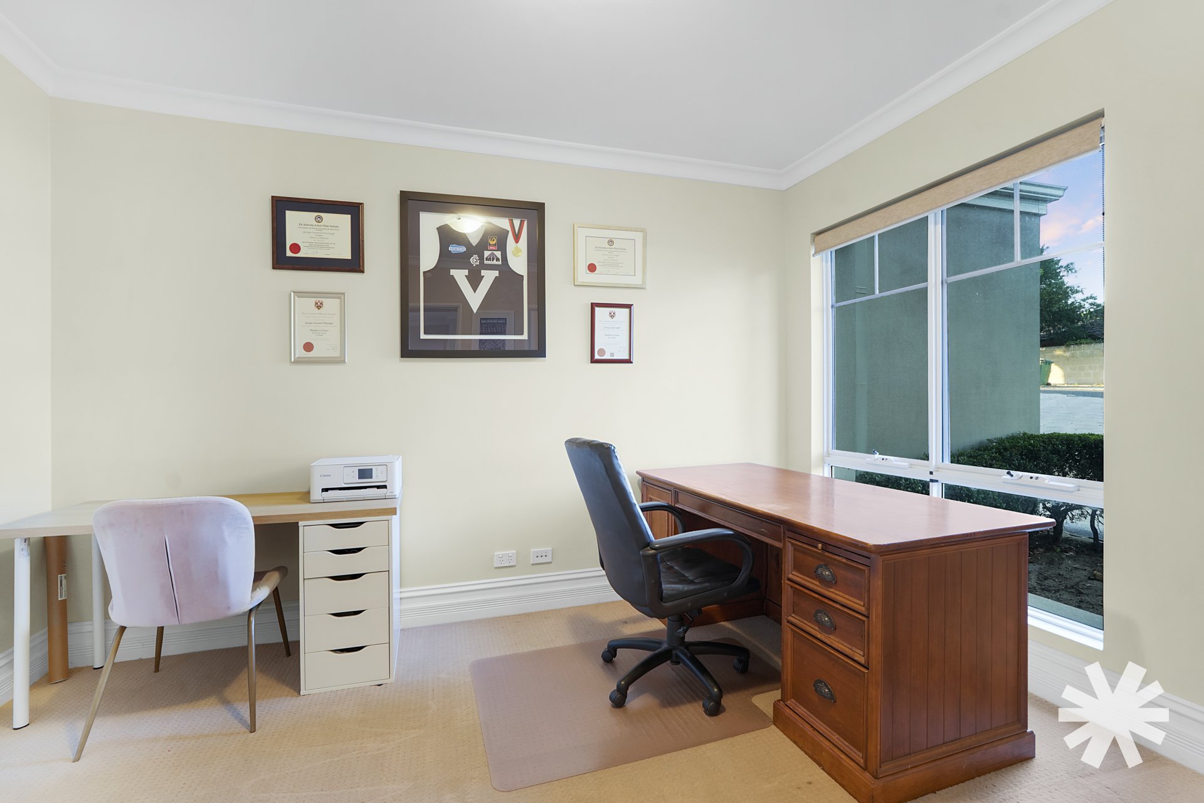
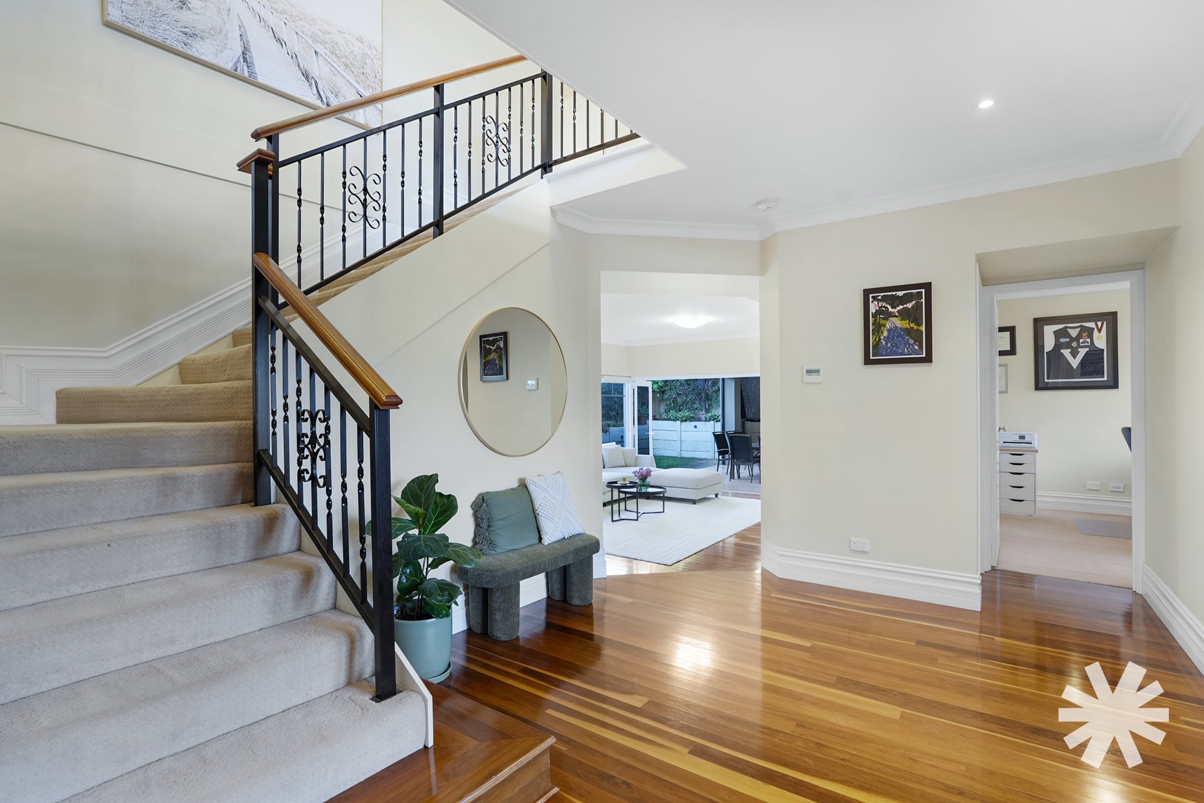
A striking entrance sets the tone featuring beautiful timber flooring, a central wrought iron staircase and an impressive double-height void that creates an immediate sense of space and grandeur. Positioned at the front of the home, the downstairs bedroom enjoys a desirable north-facing aspect and makes an ideal home office or study.
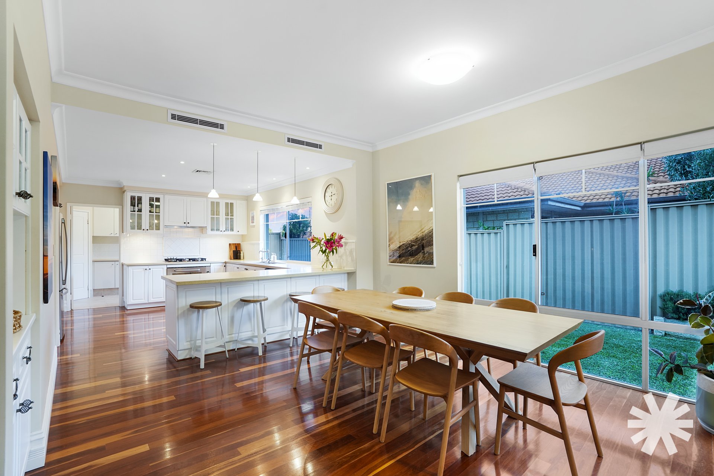
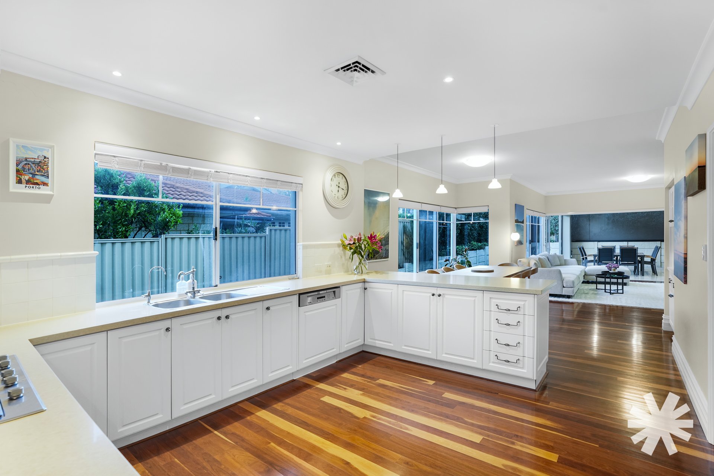
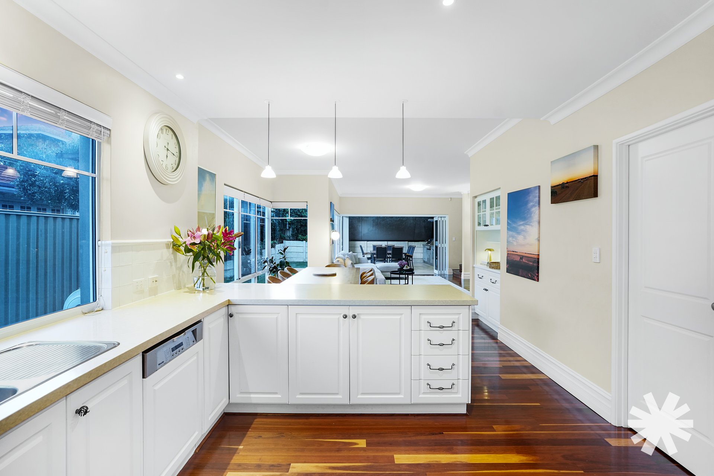
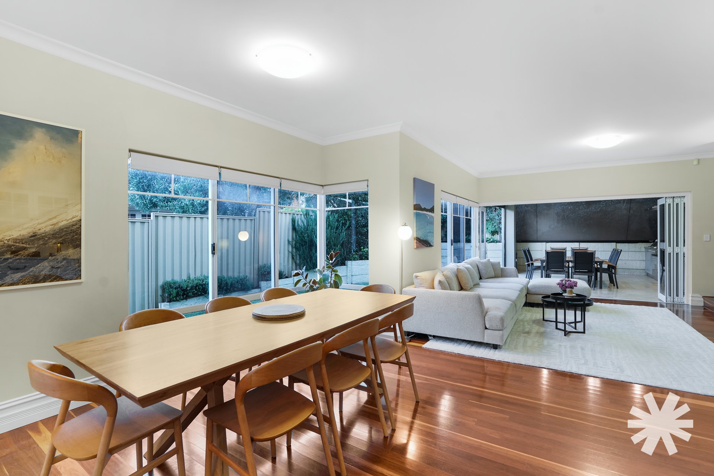
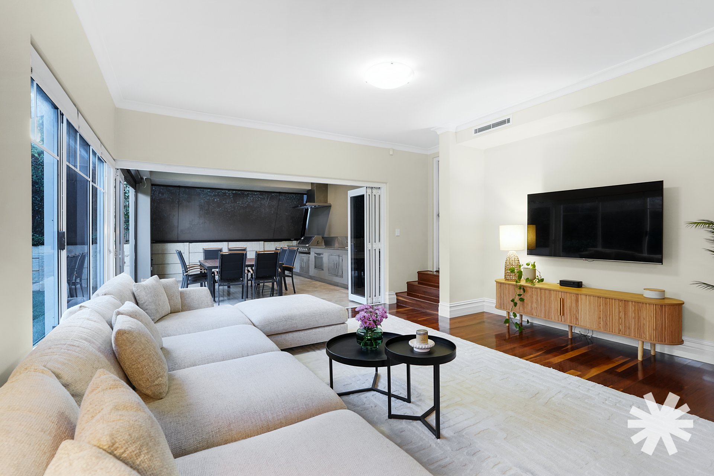
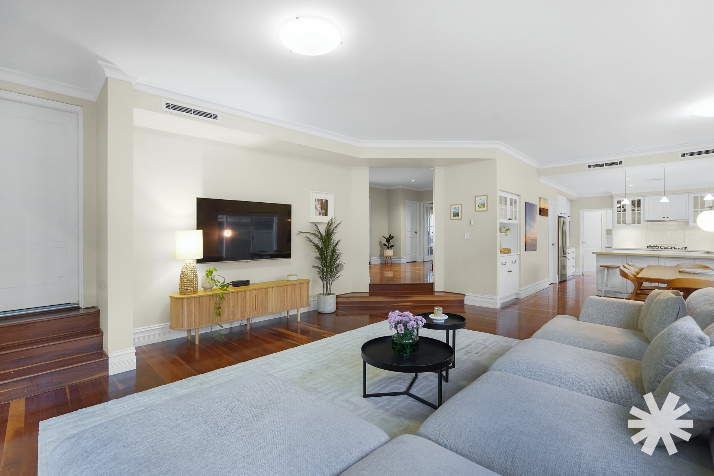
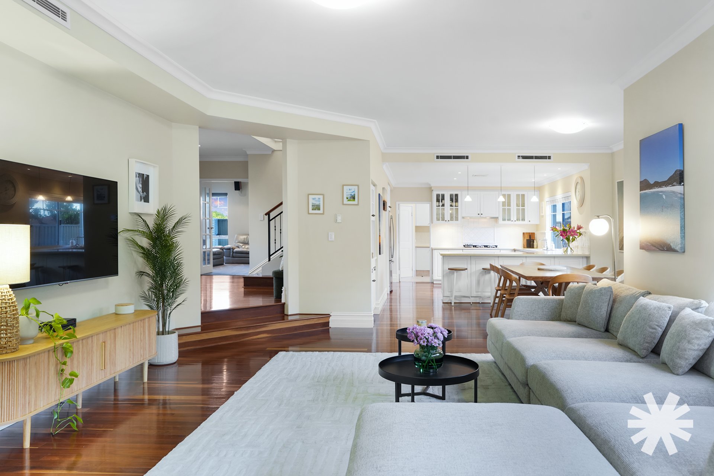
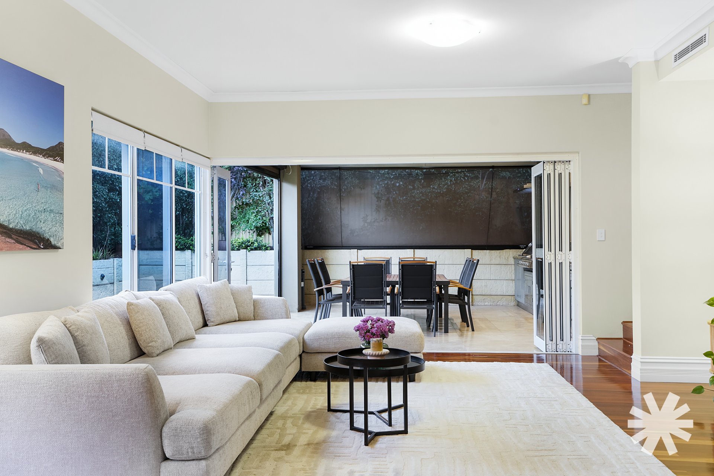
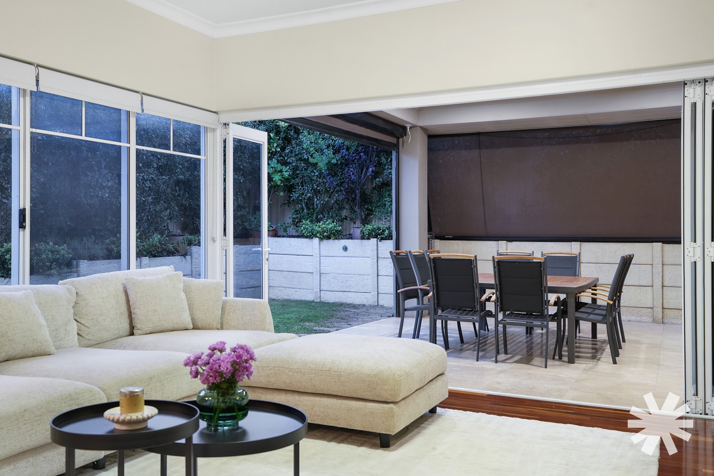
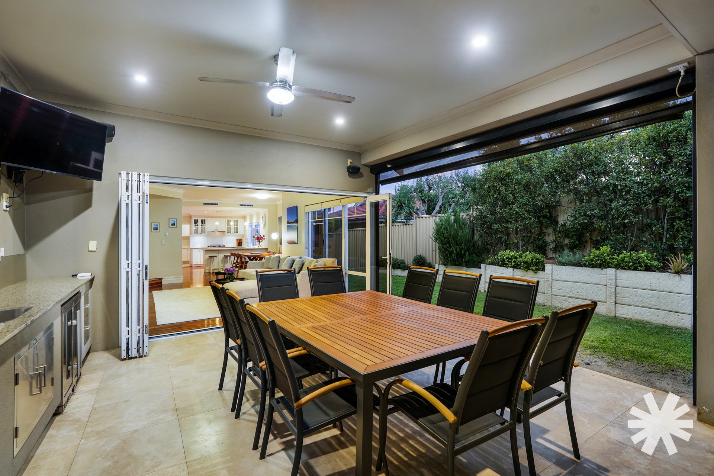
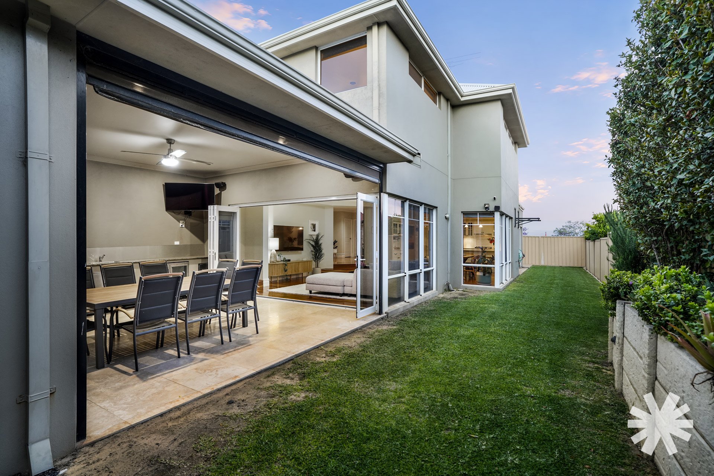
At the heart of the home the expansive open-plan living area brings together the kitchen, dining and casual lounge with stackable doors creating a seamless connection to the private alfresco entertaining area.
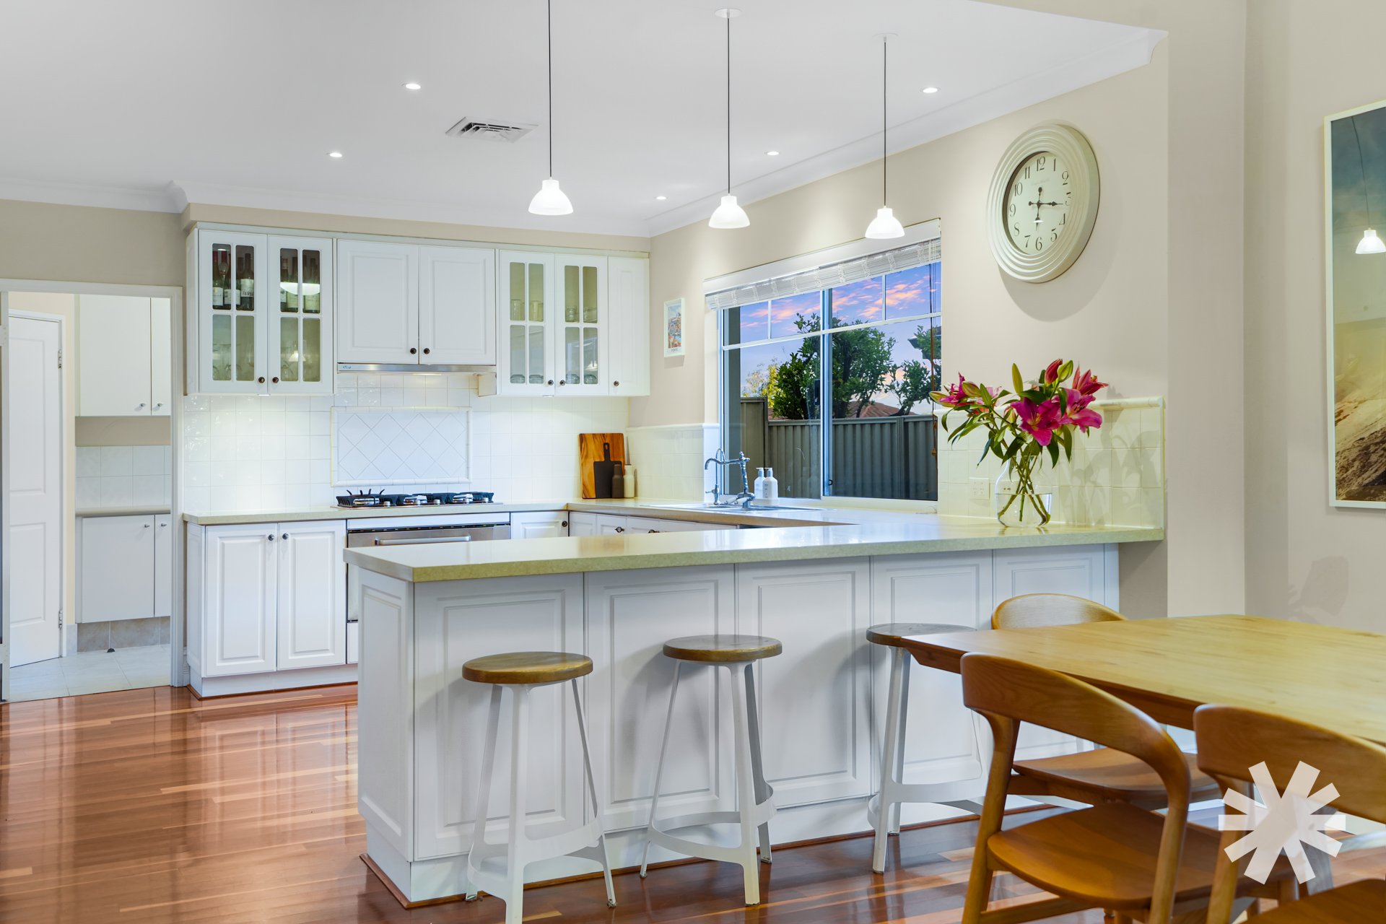
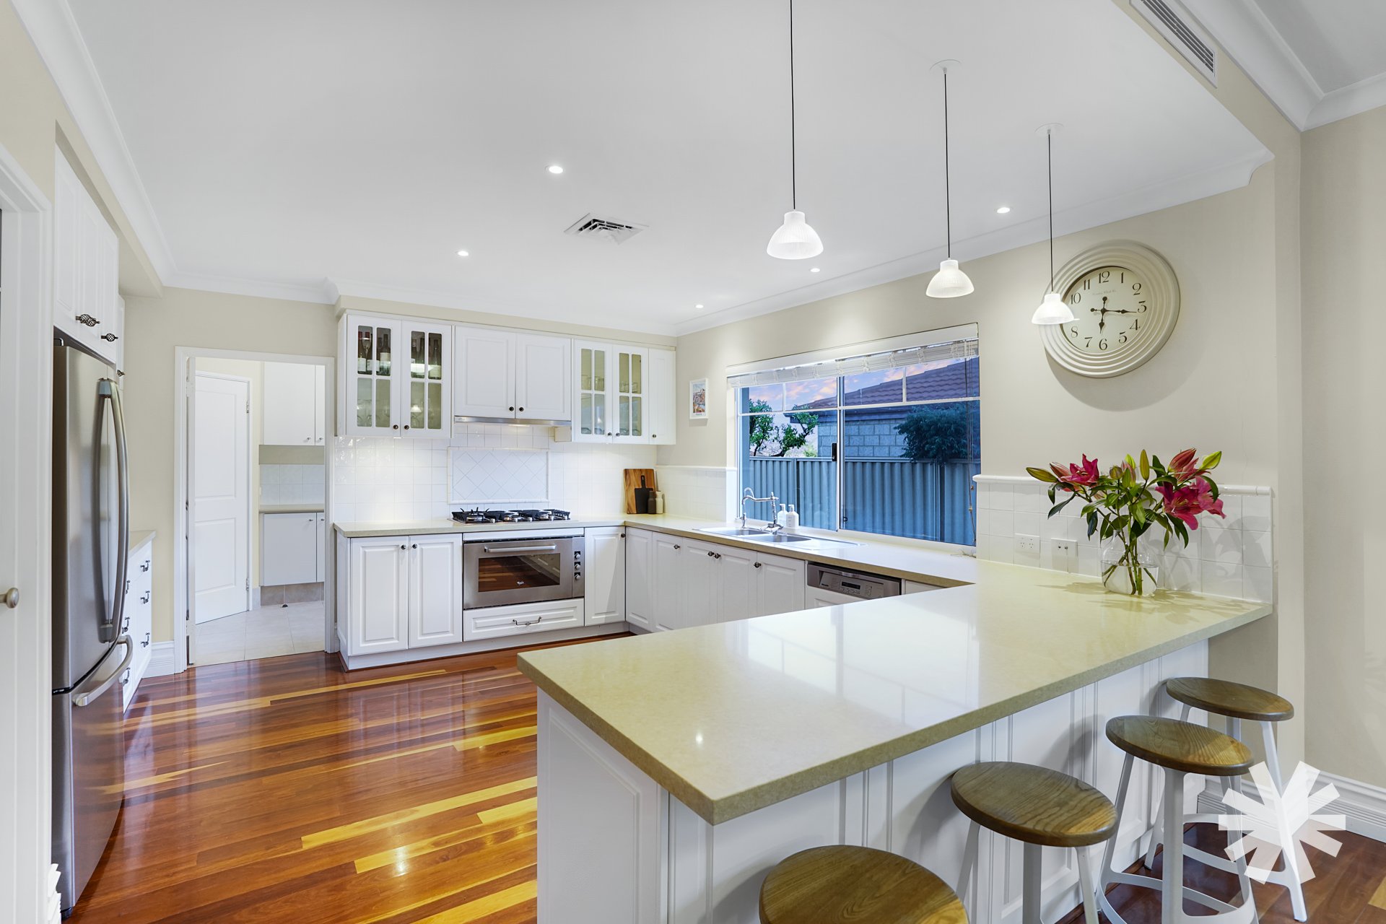
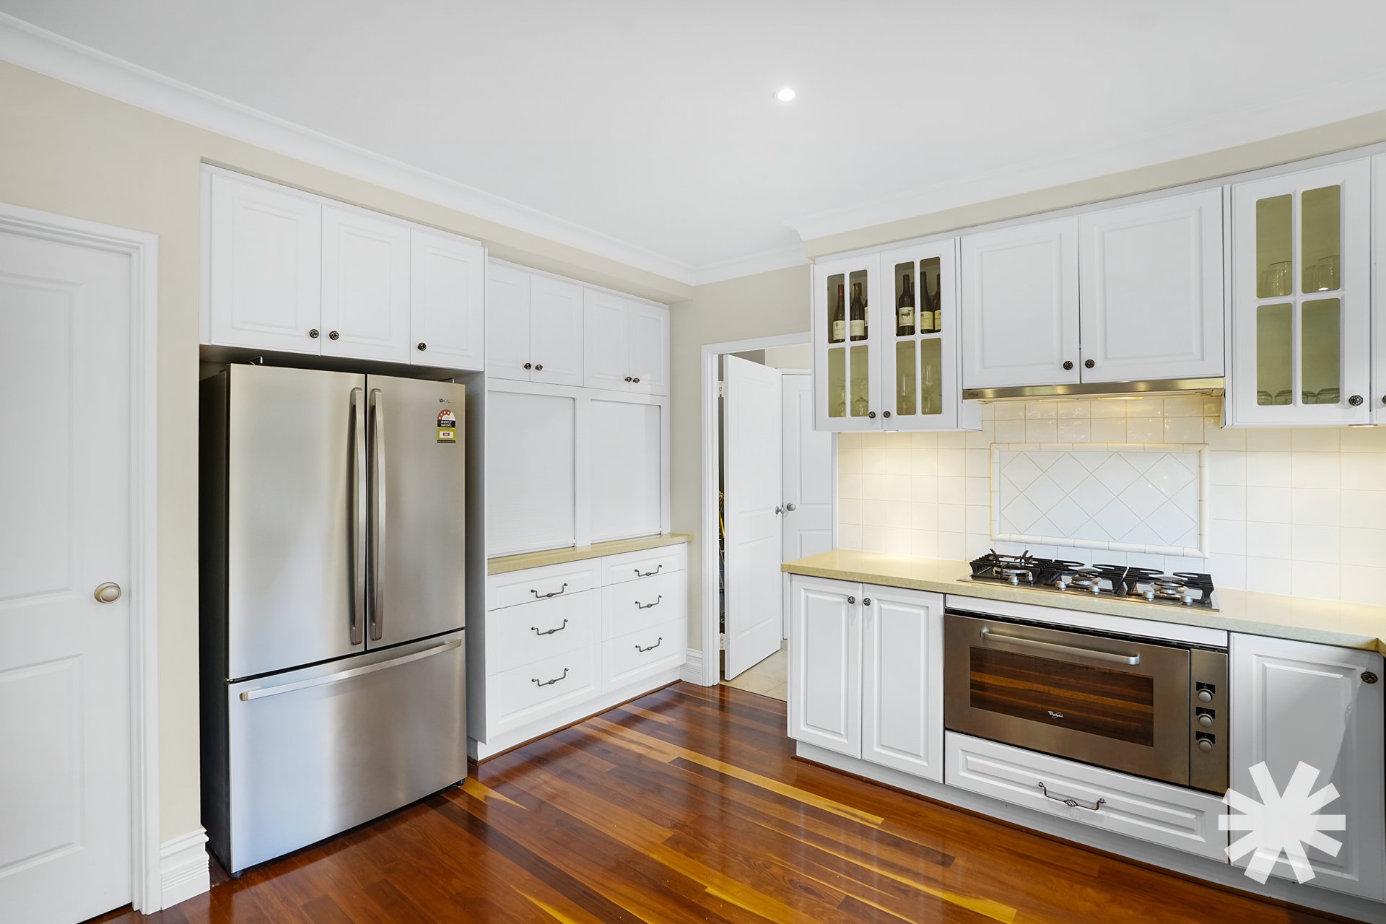
The well-appointed U-shaped kitchen is designed with family living and entertaining in mind featuring an enormous breakfast bar, gas cooktop, quality appliances, integrated dishwasher, double basin and an abundance of functional storage.
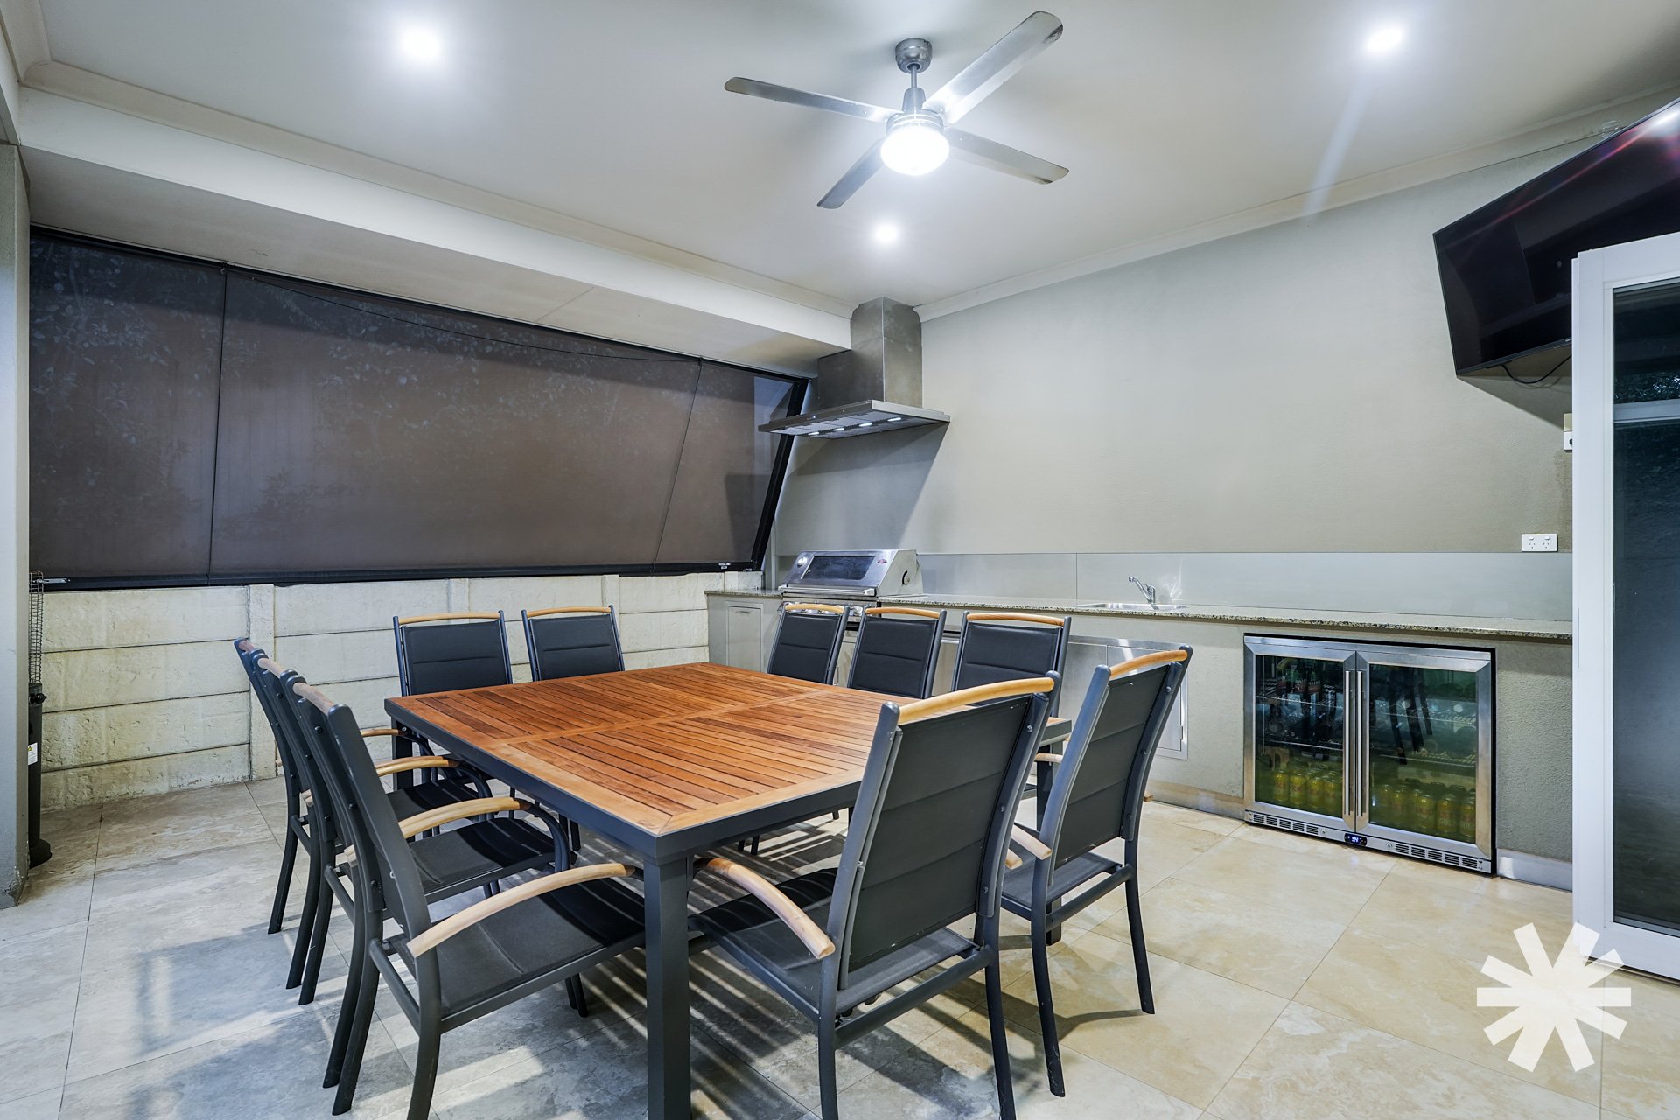
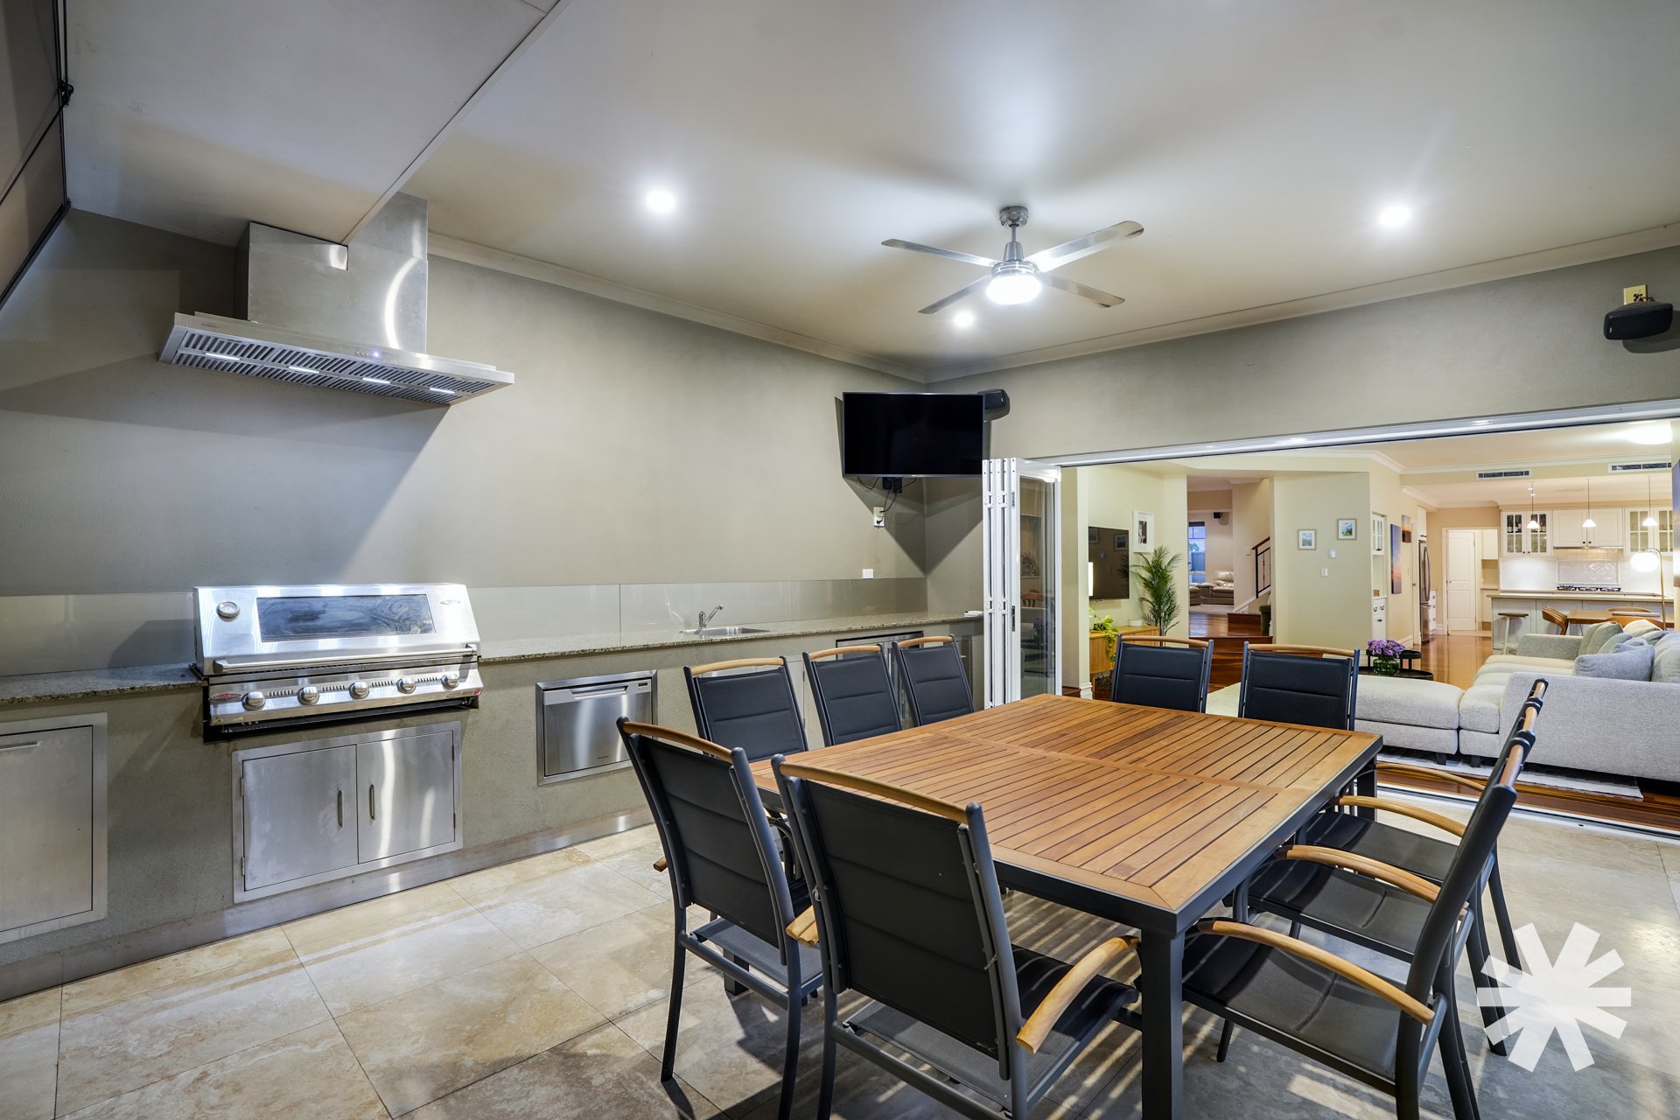
The alfresco is an entertainer’s dream, fully equipped with an impressive outdoor kitchen complete with a six-burner gas BBQ and rangehood, drinks fridge, dishwasher, sink and television. Add cafe blinds for year-round enjoyment and a ceiling fan for those warmer days and you have the perfect setting for everything from relaxed family gatherings to watching the big game with friends.
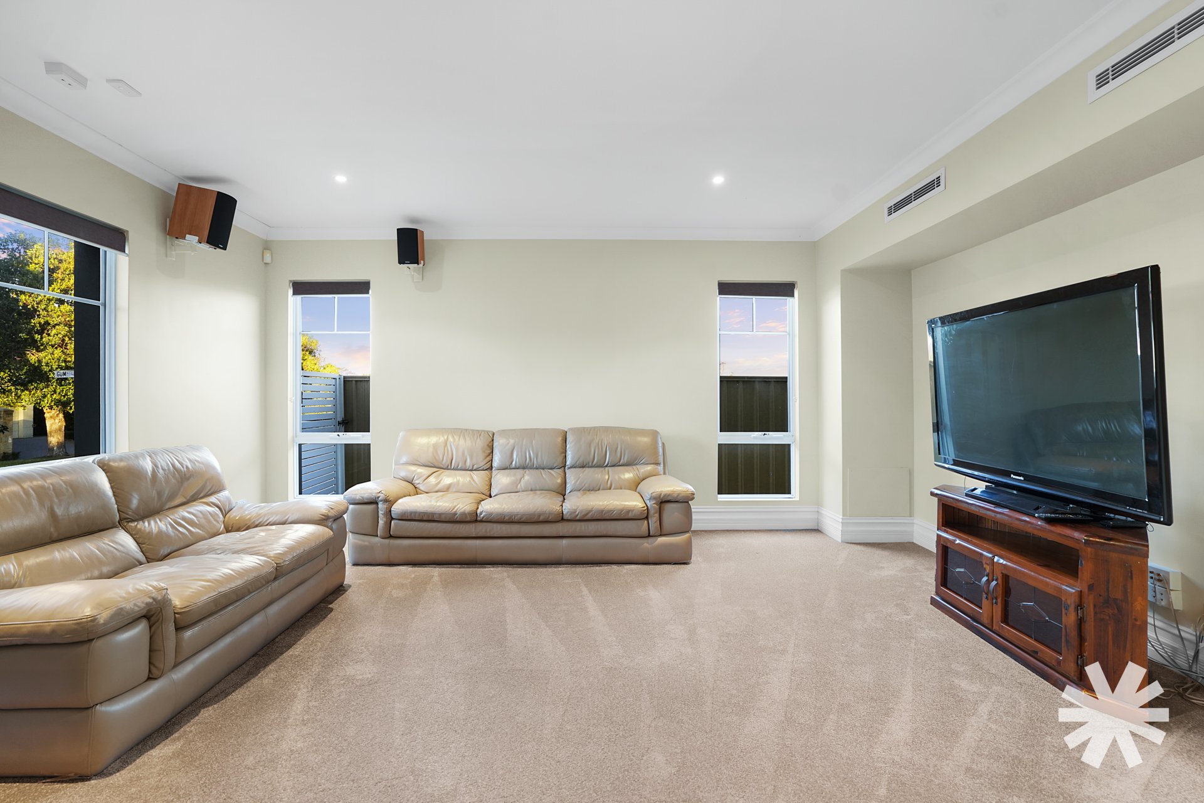
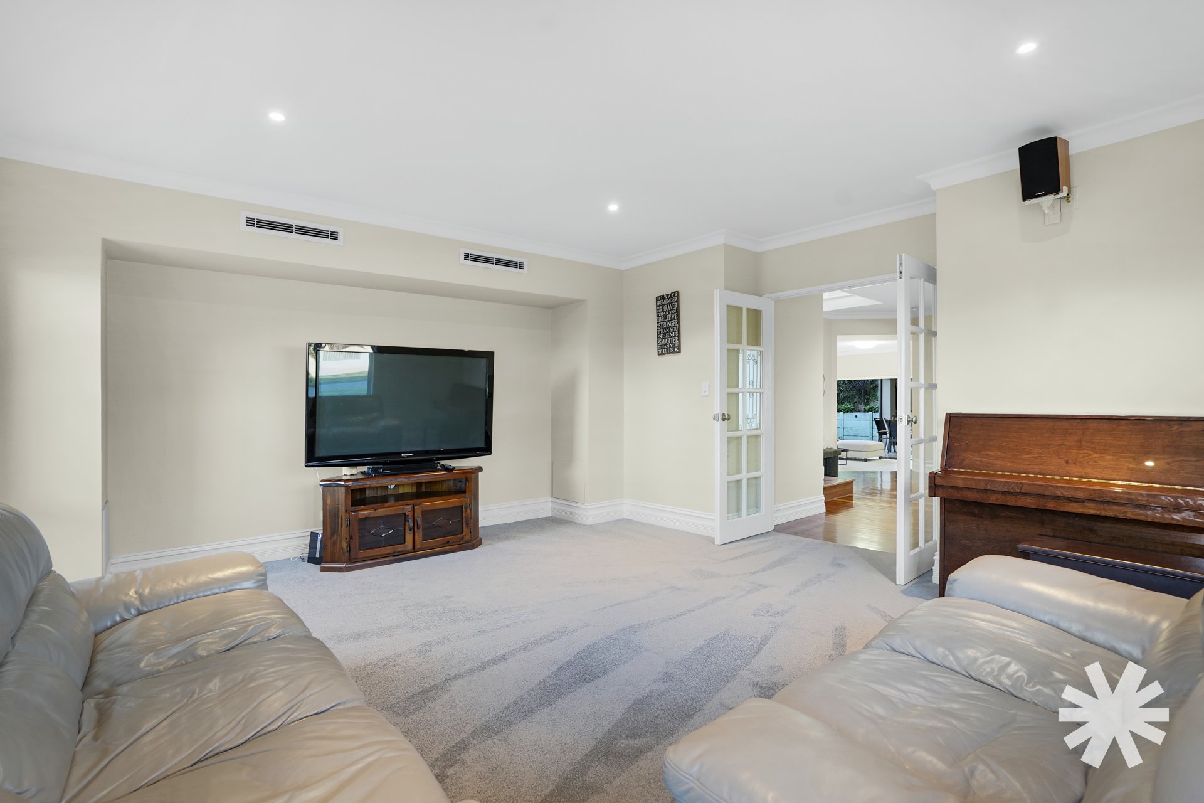
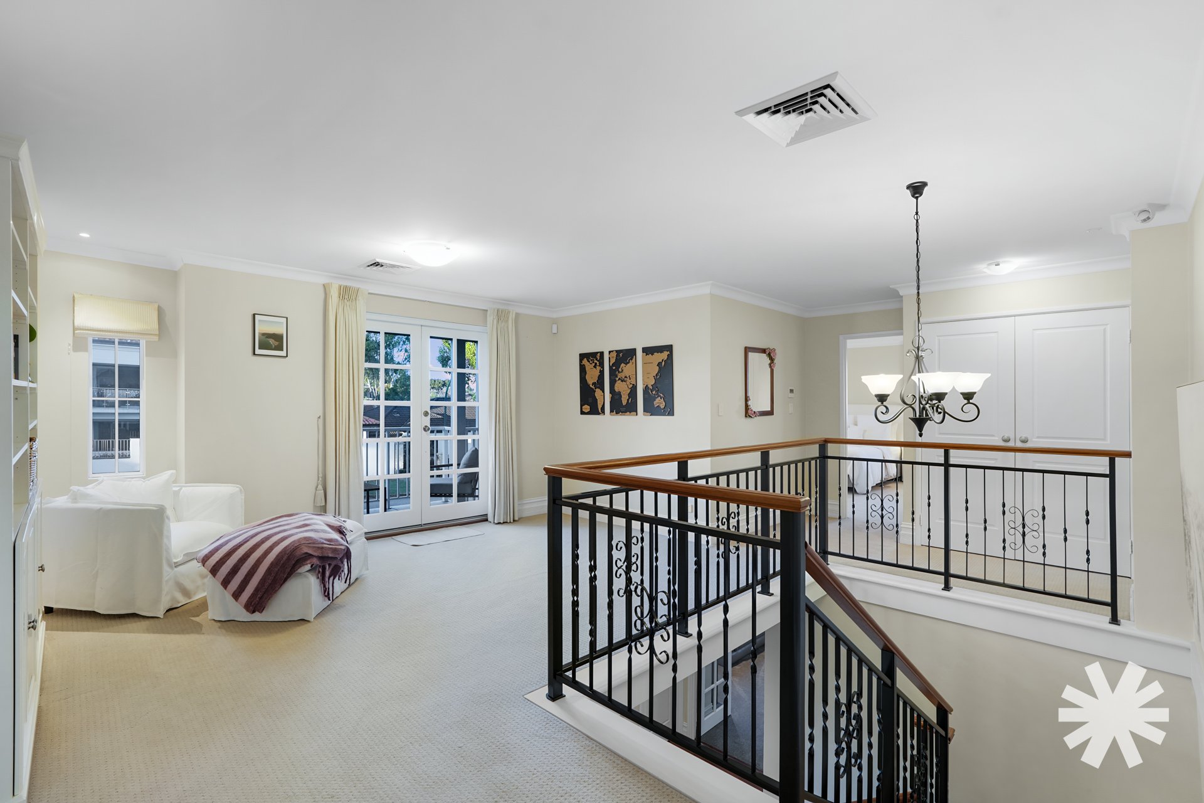
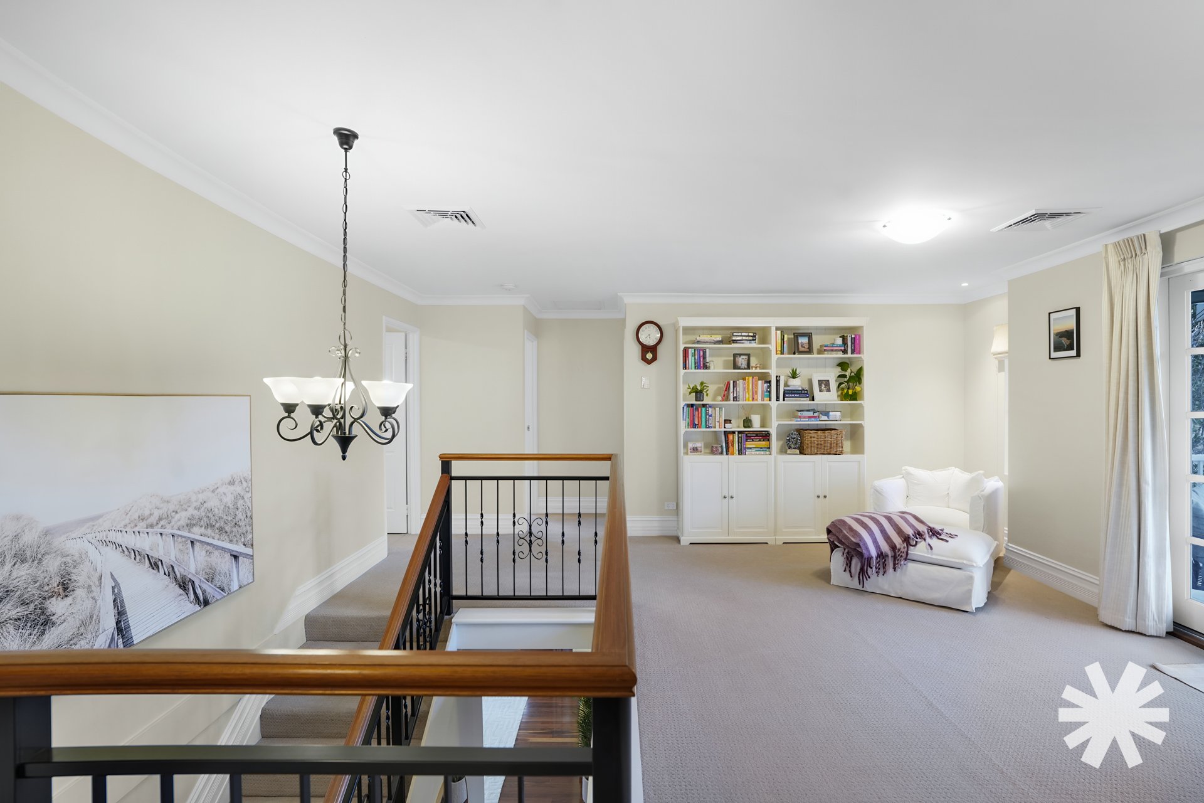
A separate theatre room provides the ideal setting for movie nights or a dedicated retreat for teenagers while upstairs reveals another spacious living area, offering a wonderful getaway or private parents’ retreat.
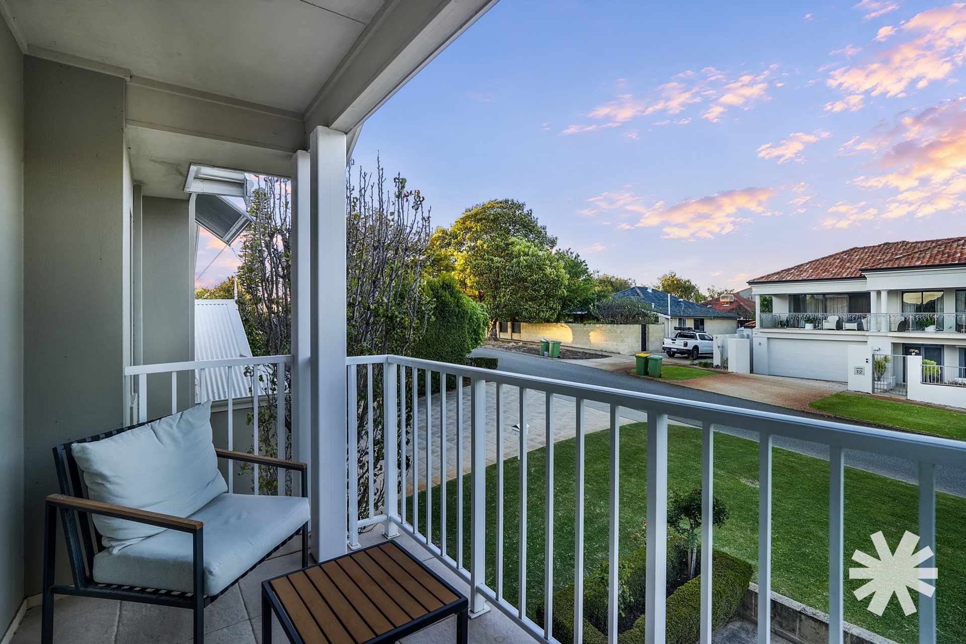
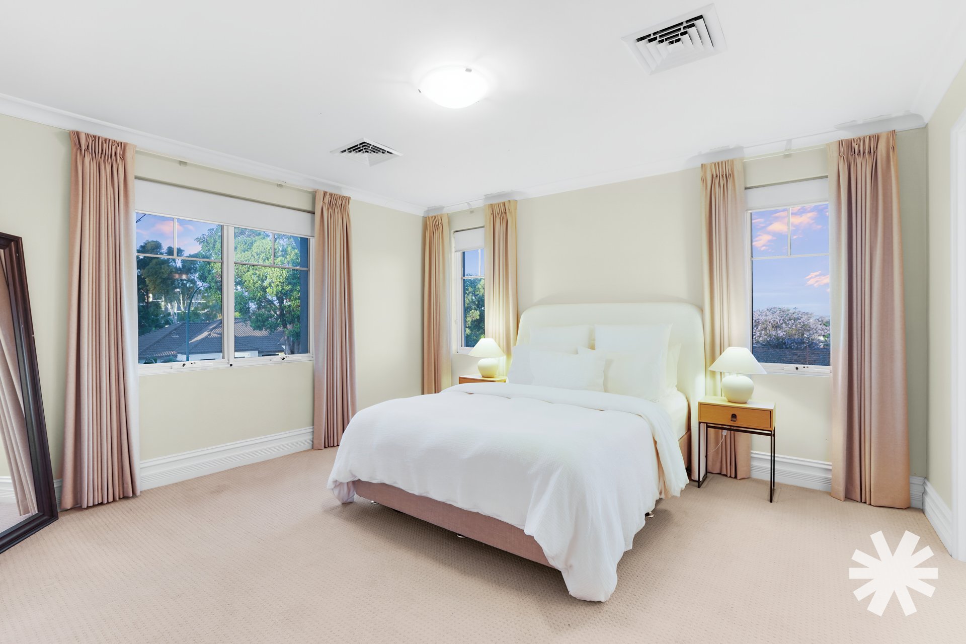
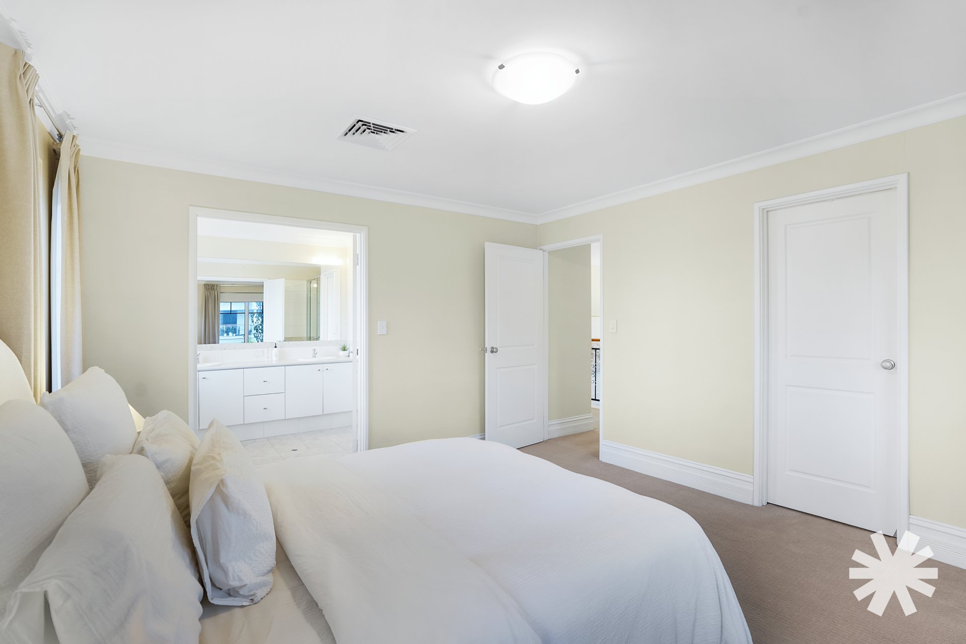
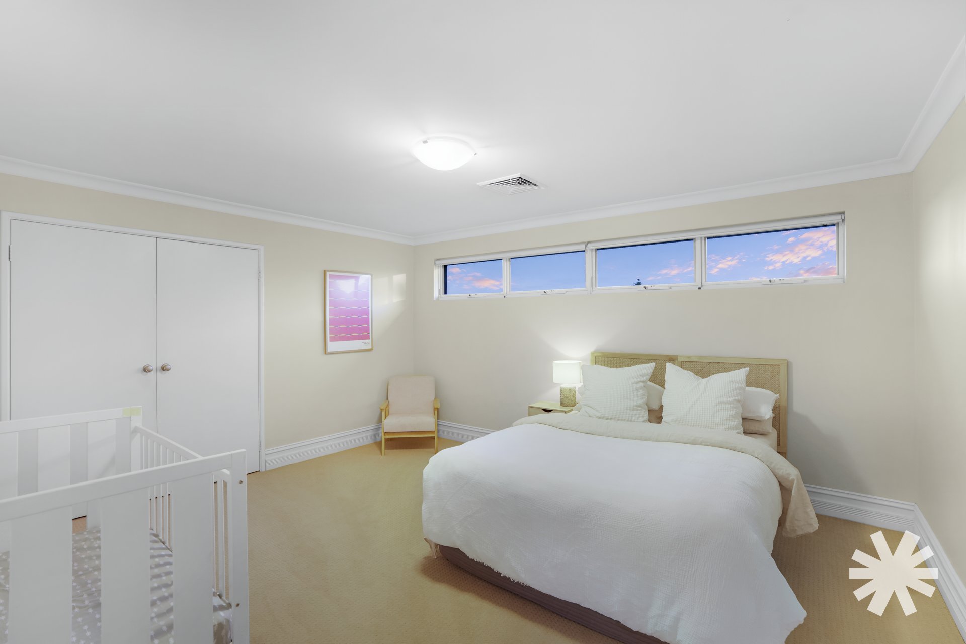
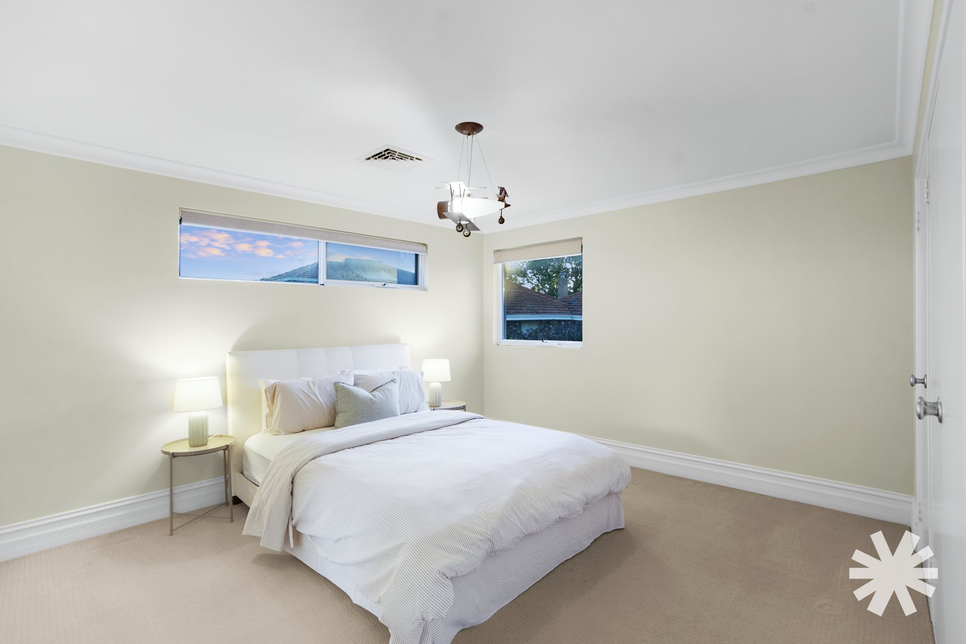
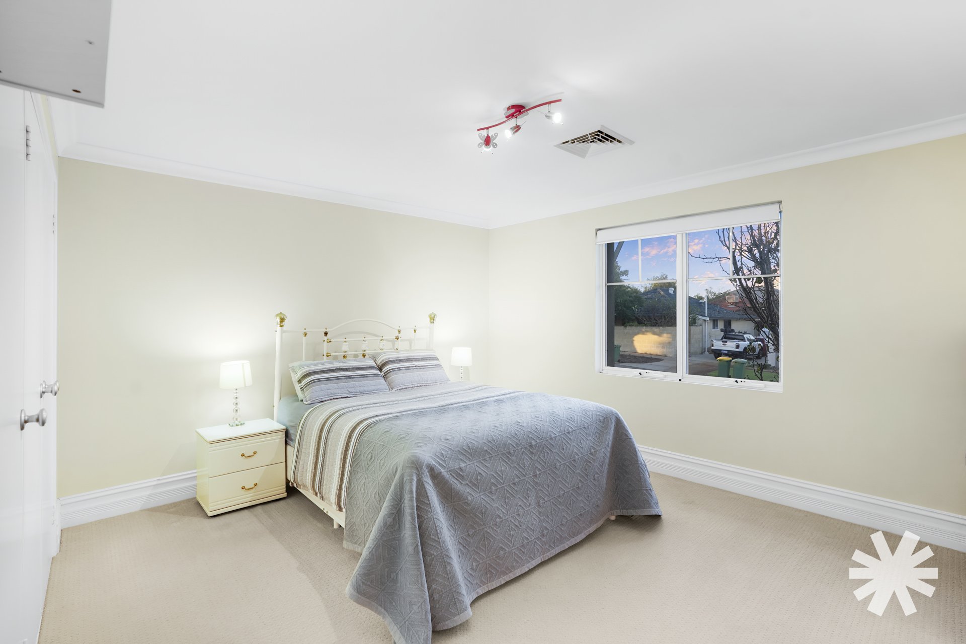
All four upstairs bedrooms are exceptionally generous in size ensuring nobody misses out on space, while the street-facing balcony provides an additional outdoor connection to the surrounding neighbourhood.
Features that you will love:
– Impressive two-storey residence with commanding street presence
– Five generously proportioned bedrooms across two levels
– Multiple living areas, including a separate theatre room
– Expansive open-plan kitchen, dining and casual living area
– Well-appointed kitchen with huge breakfast bar and quality appliances
– Fully equipped outdoor kitchen with six-burner BBQ, rangehood, drinks fridge and dishwasher
– Private alfresco with cafe blinds and ceiling fan for year-round entertaining
– Stackable doors connecting indoor and outdoor living
– Upstairs living area ideal as a parents’ retreat or additional family space
– Street-facing balcony on the second level
– Downstairs north-facing bedroom, ideal as a home office or study
– Grand entrance featuring timber flooring, wrought iron staircase and double-height void
Location highlights:
– Peaceful street setting in a sought-after Como location
– Walking distance to Canning Bridge Train Station
– Convenient access to major bus routes
– Close to Neil McDougall Park, a popular local favourite for children’s play, walking and morning exercise
– Easy access to local shopping, cafes and everyday amenities
A home of impressive proportions, exceptional entertaining credentials and genuine family appeal, this is a residence where everyone can find their own space while enjoying everything a wonderful family home should offer.
Lower level | 153m
Upper level | 154m
TOTAL | 307m
Land | 501m
City of South Perth | $4,237 pa
Water Corporation | $1,998 pa