
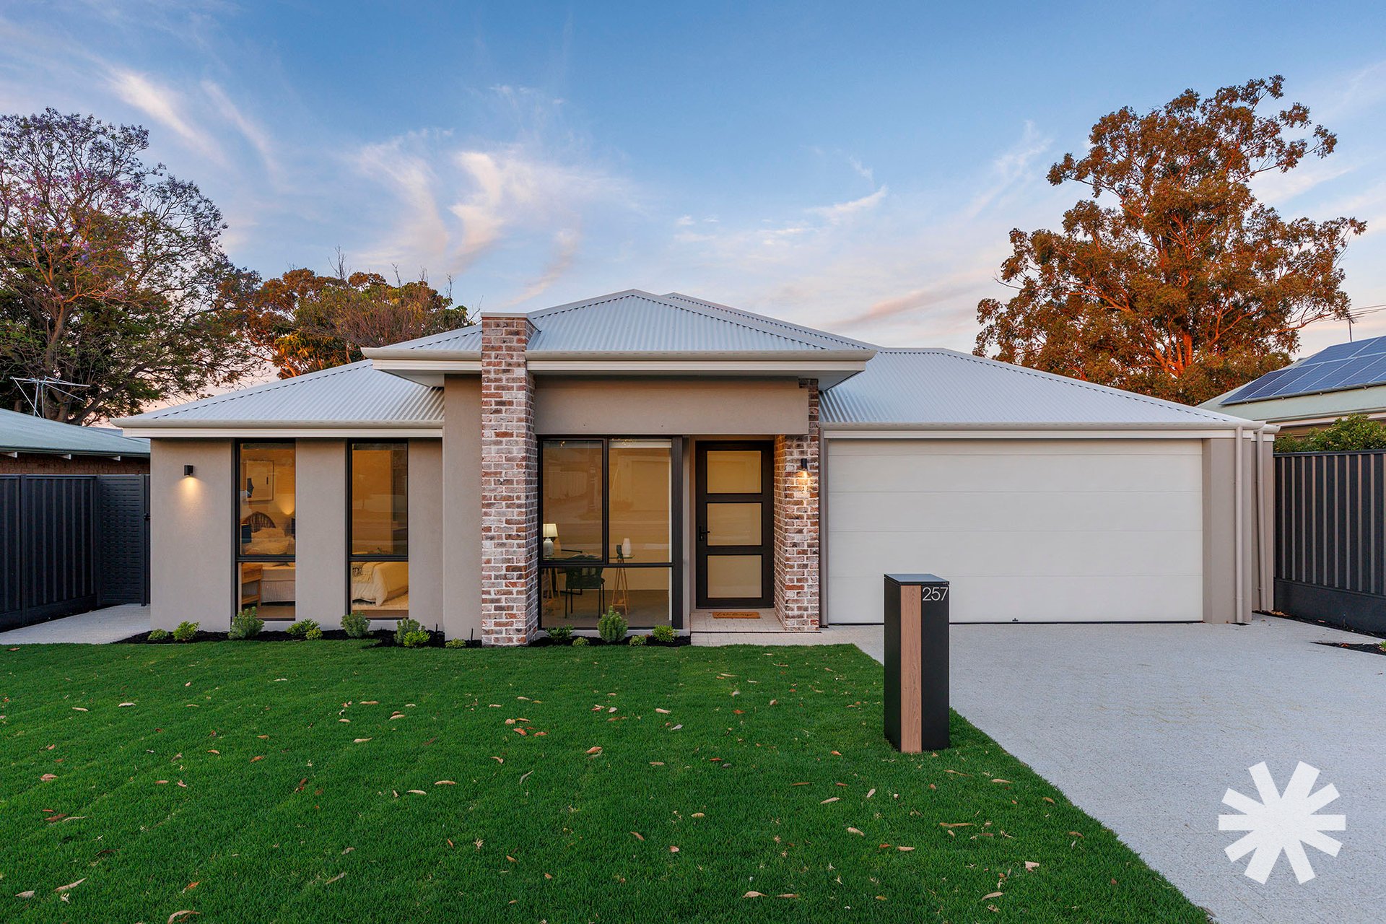
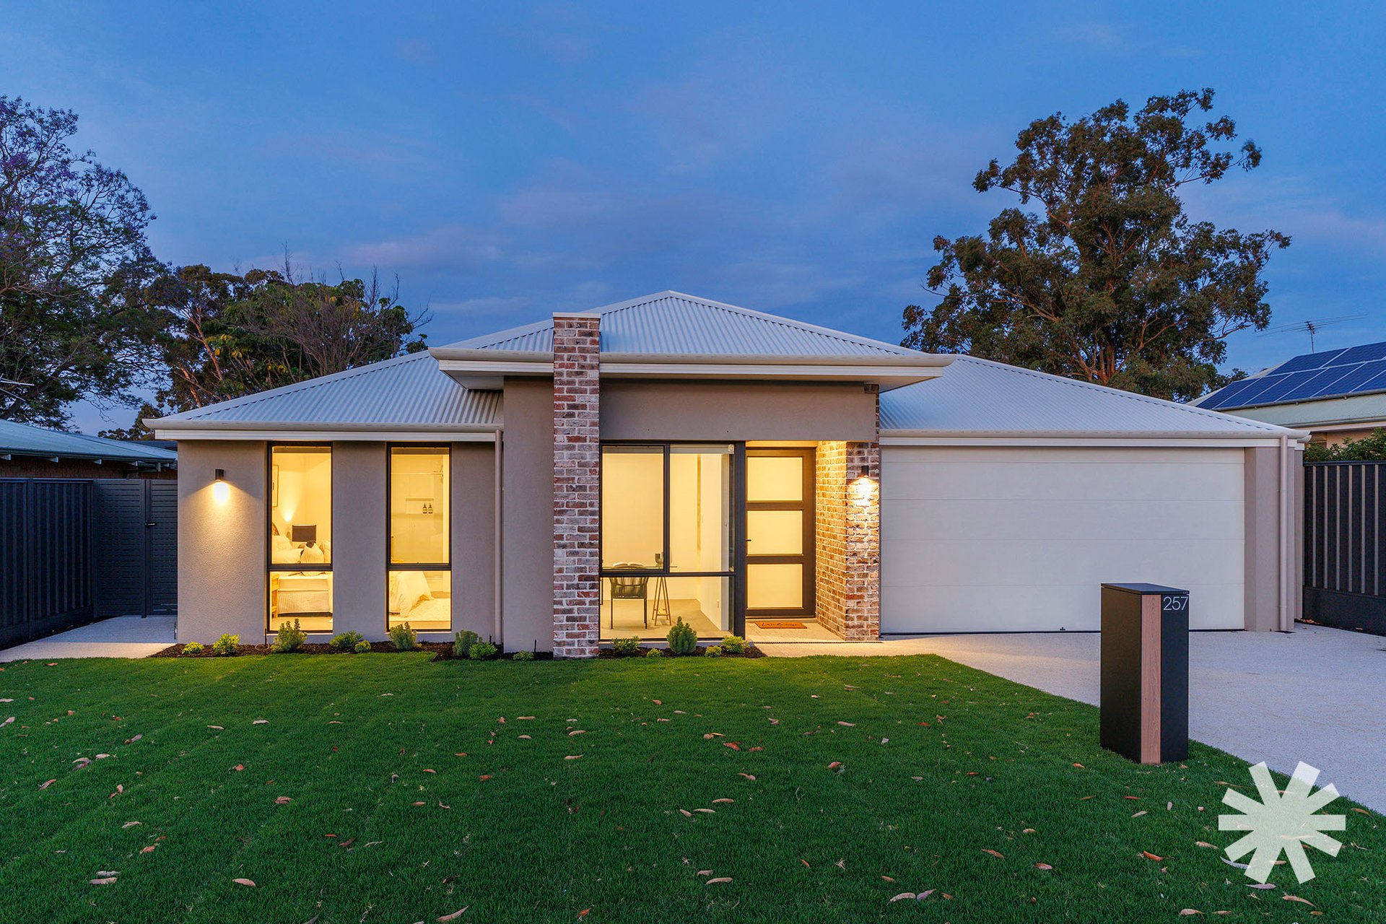
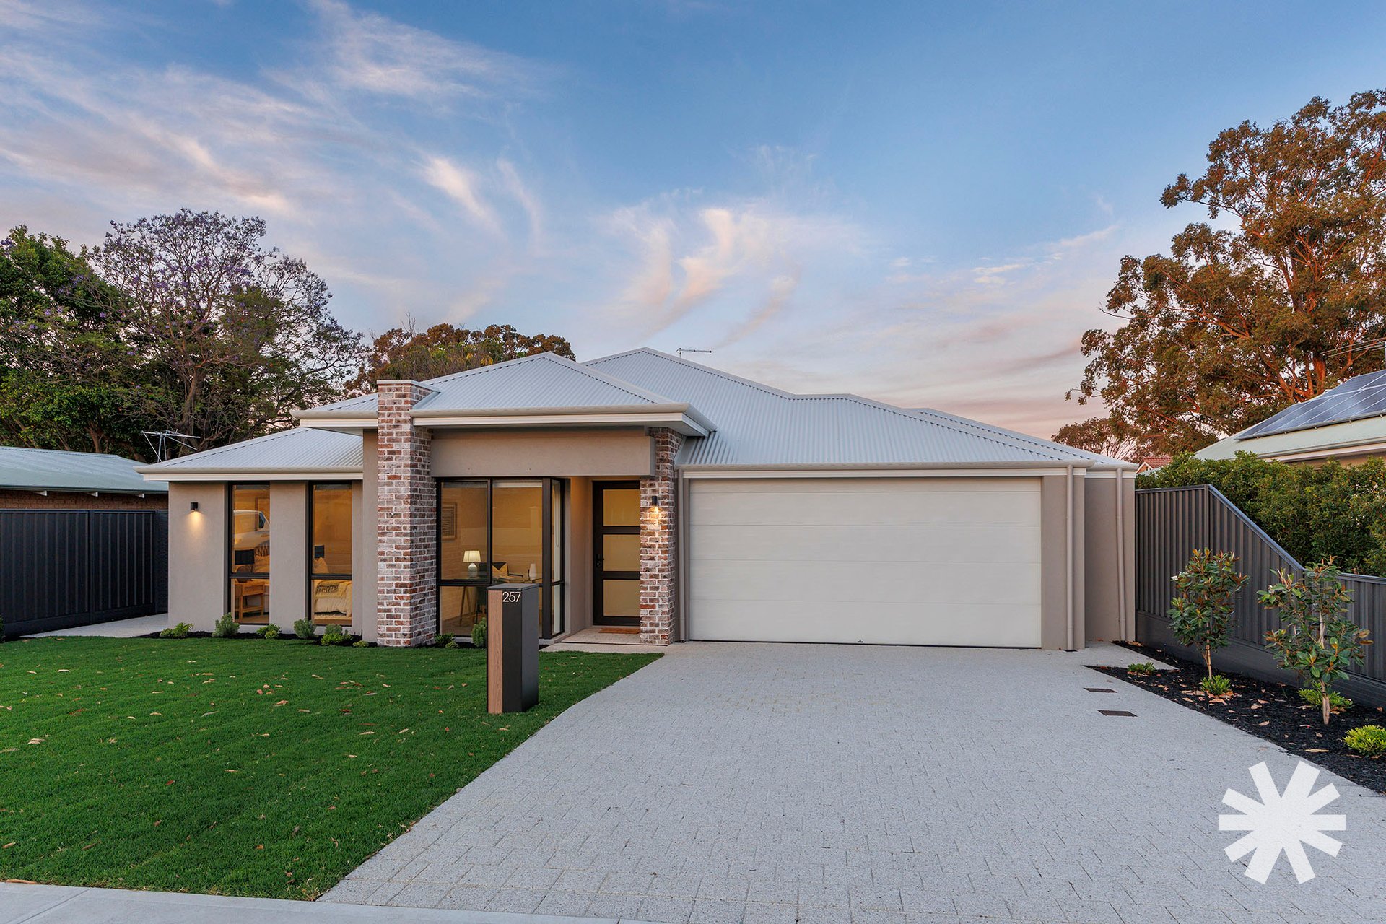
Step inside and discover a home where thoughtful design, generous proportions and modern finishes come together to create an exceptional family lifestyle.
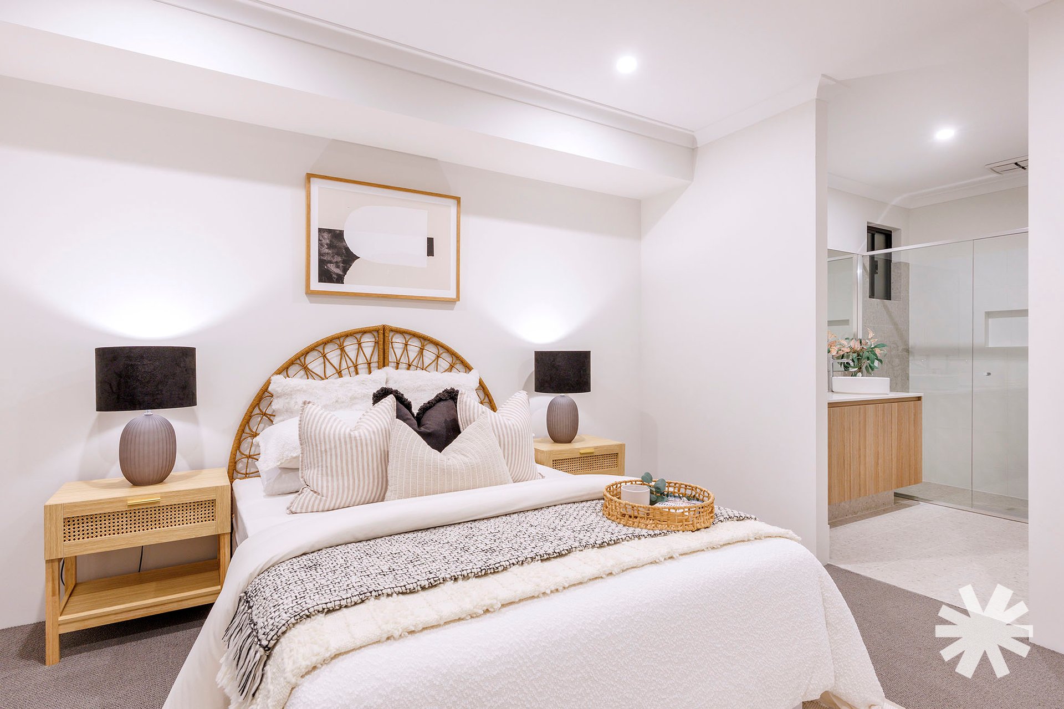
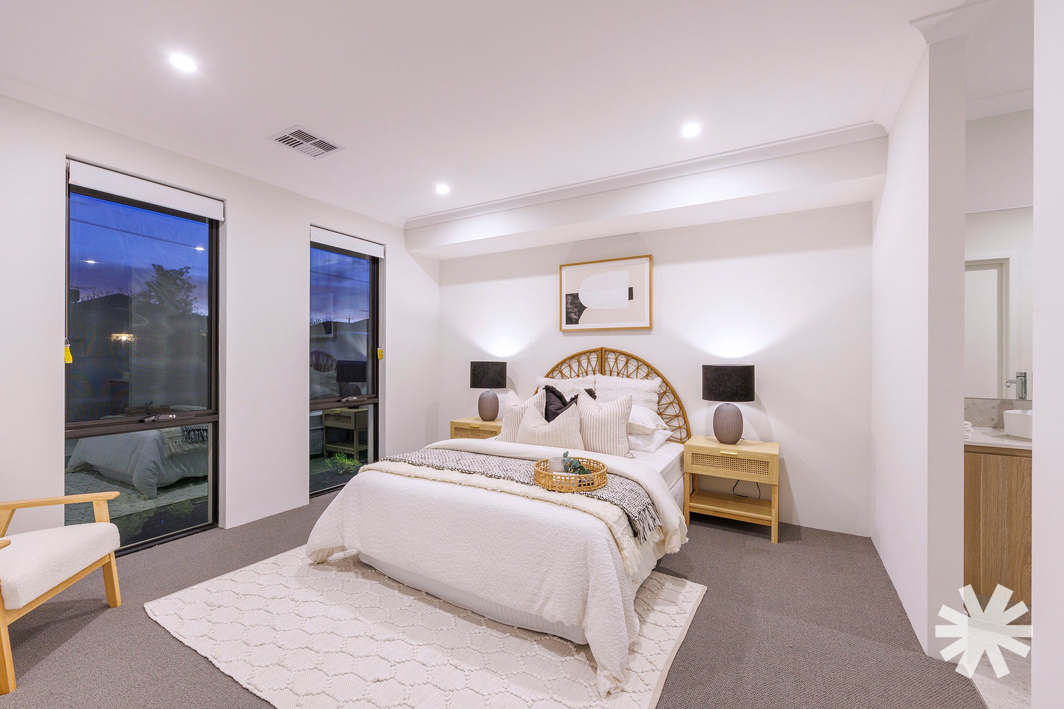
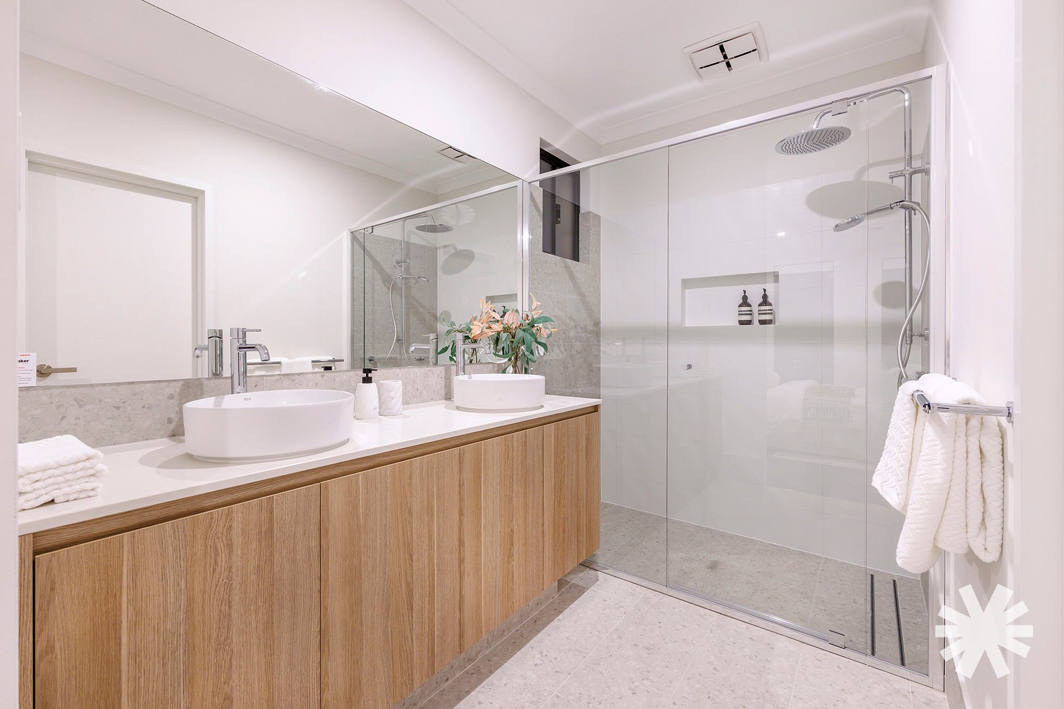
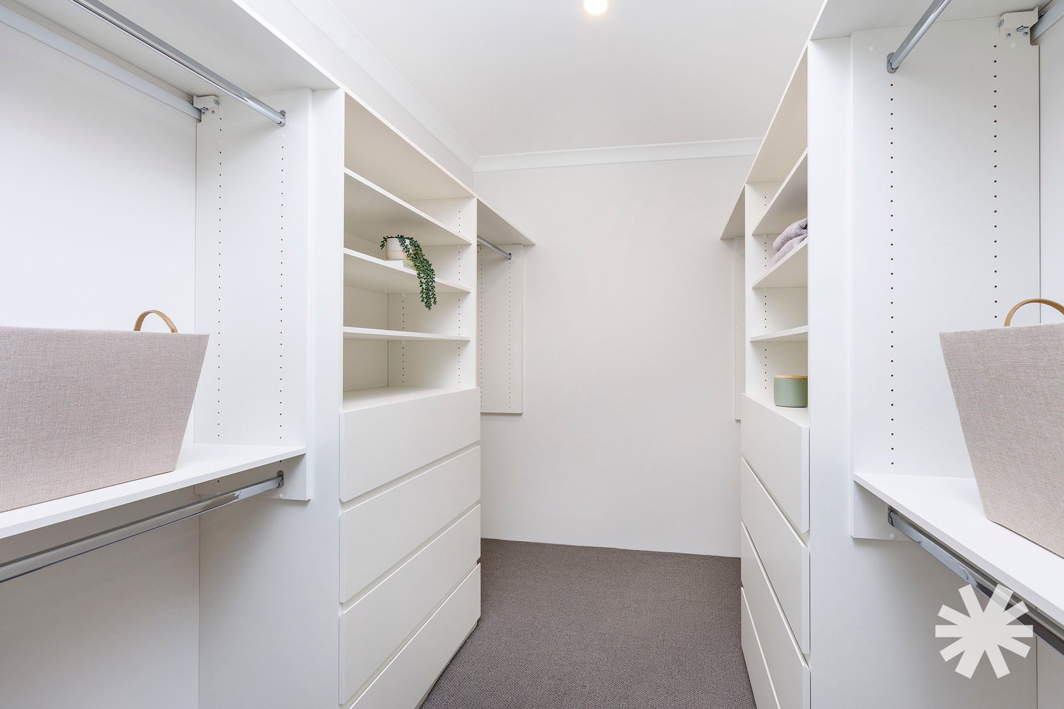
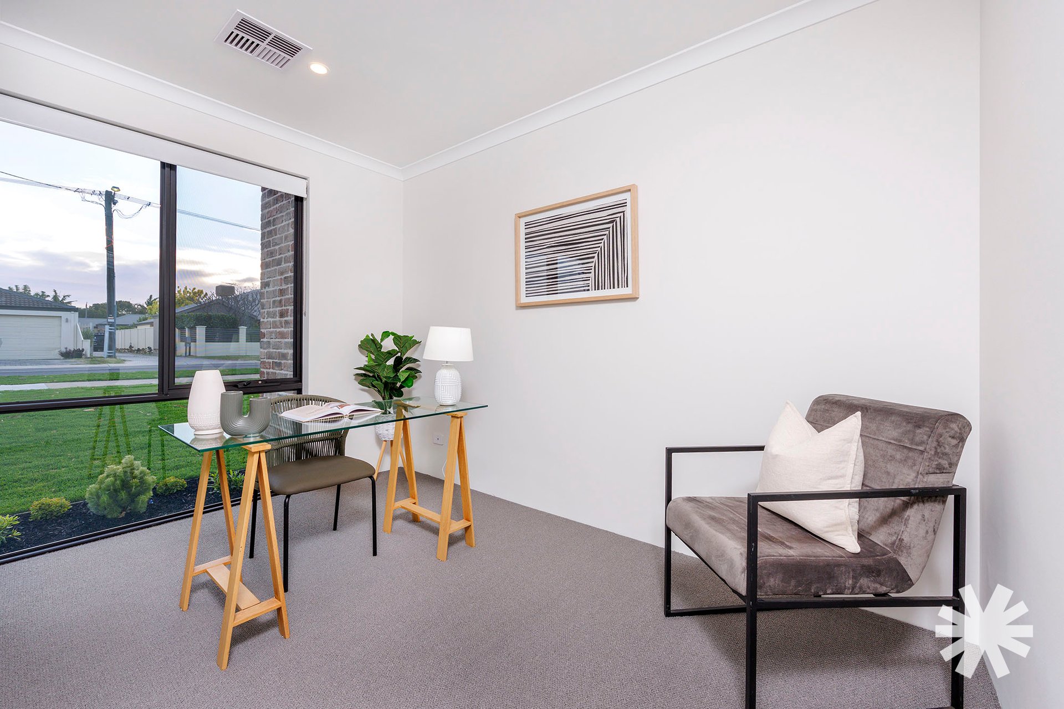
Open the door to a welcoming hallway that offers a glimpse of the beautifully appointed interiors beyond. Positioned to the left is a versatile study, ideal as a home office, reading room or quiet retreat. Just beyond, the master bedroom provides a wonderful private sanctuary, complete with a spacious walk-in robe and a beautifully finished integrated ensuite. Featuring a double vanity, walk-in shower with rainfall showerhead, built-in shower niche and separate toilet, this is a space designed with comfort and practicality in mind.
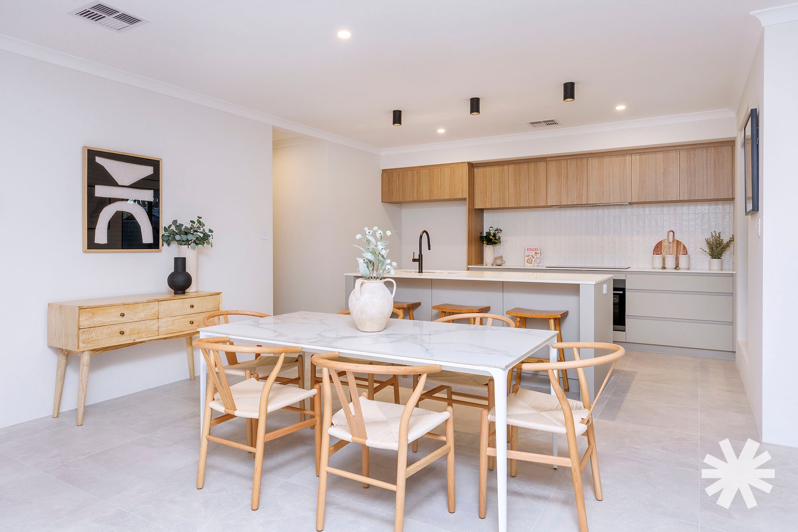
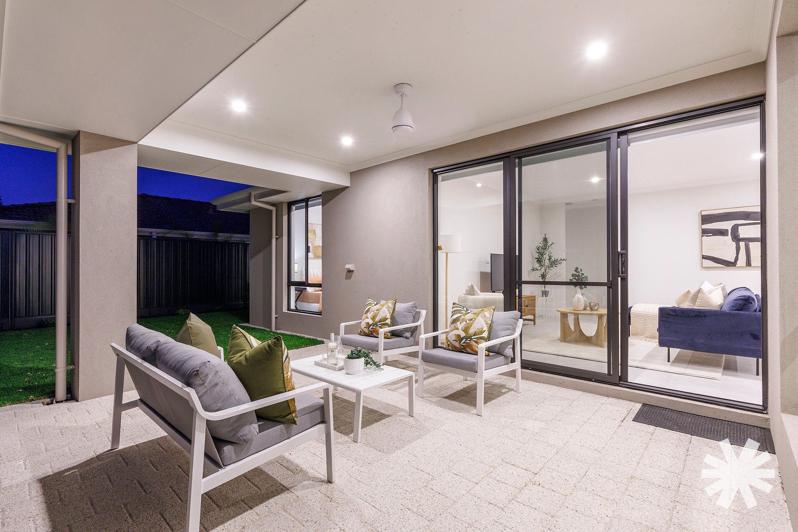
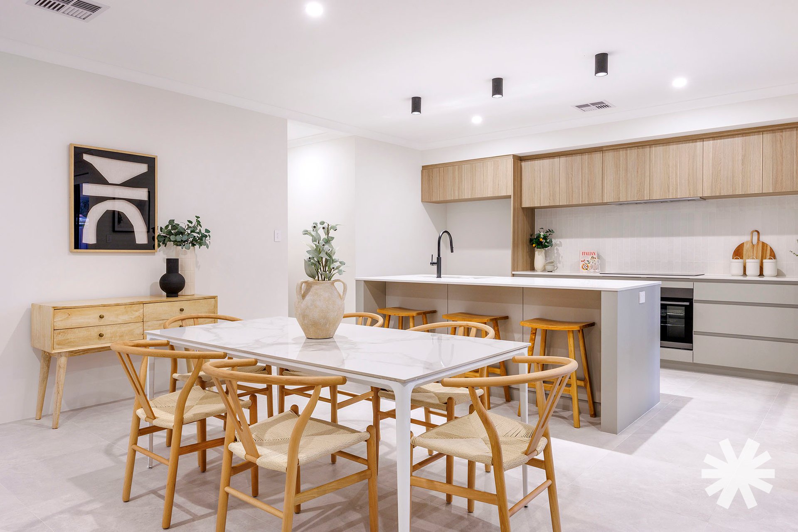
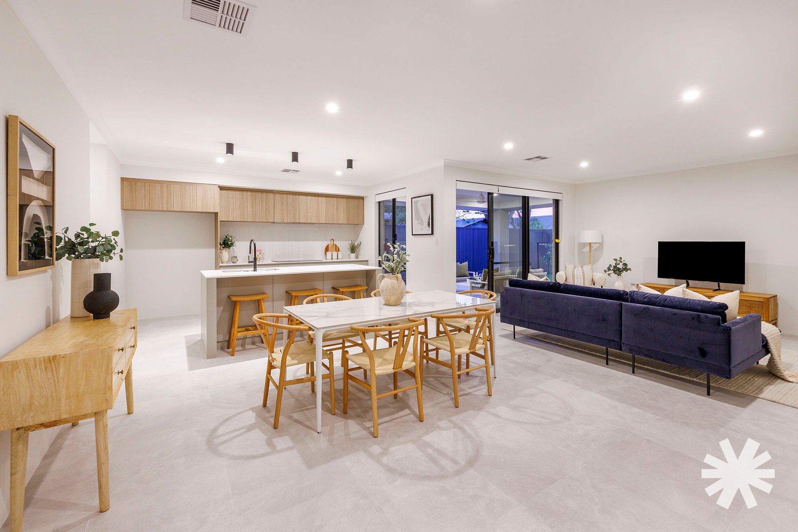
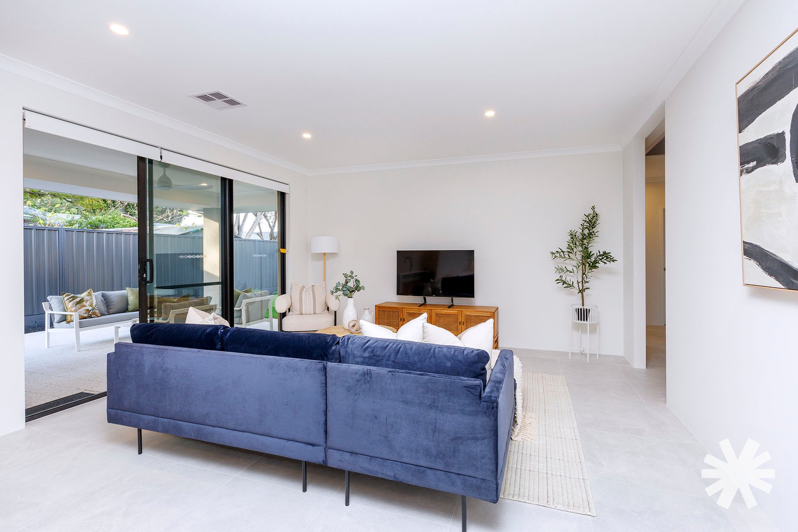
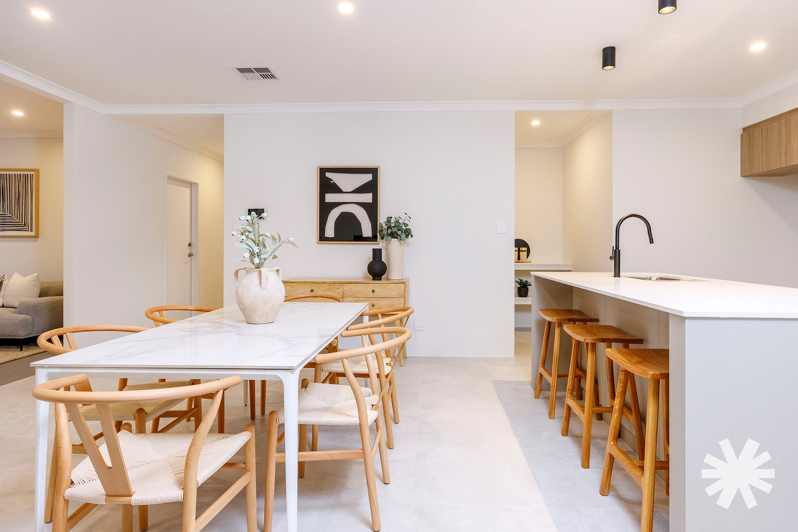
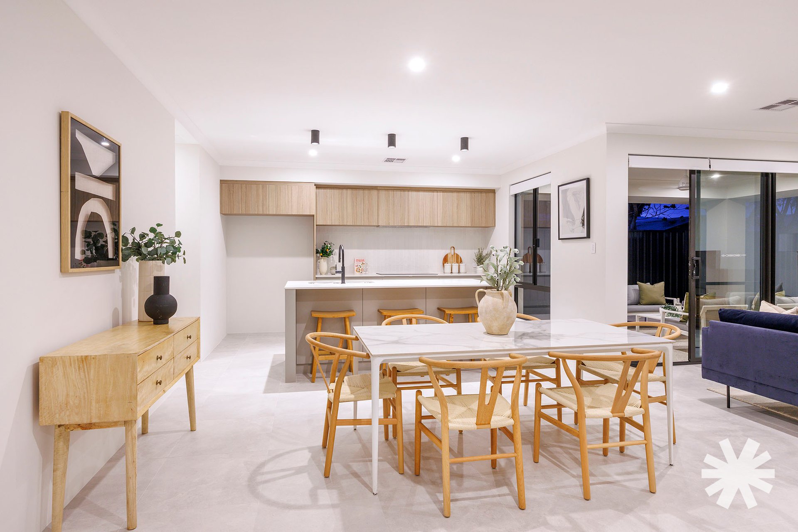
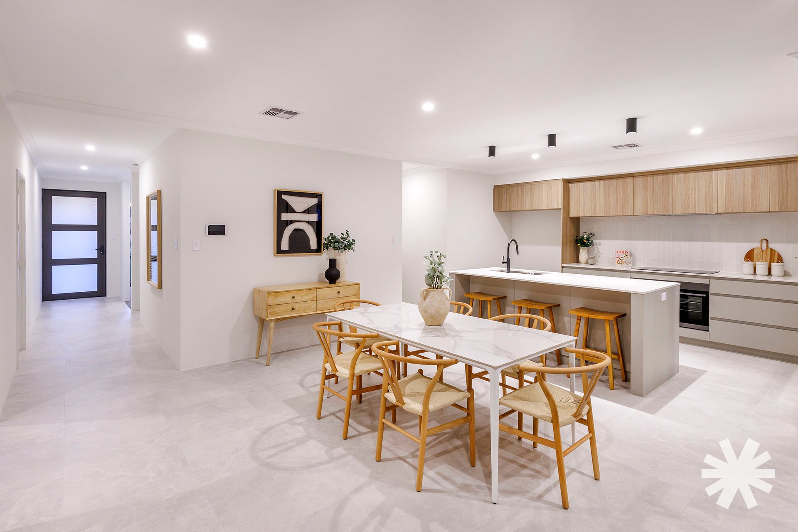
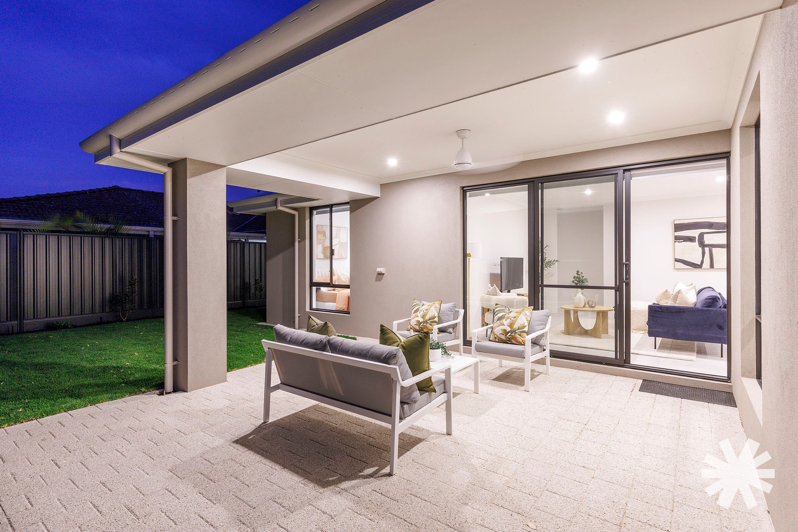
Soaring 31-course ceilings enhance the sense of space throughout, while the expansive open-plan kitchen, dining and living area forms the heart of the home. Designed to bring family and friends together, this generous central space offers plenty of room for everyday living and entertaining, with a seamless outlook to the alfresco area.
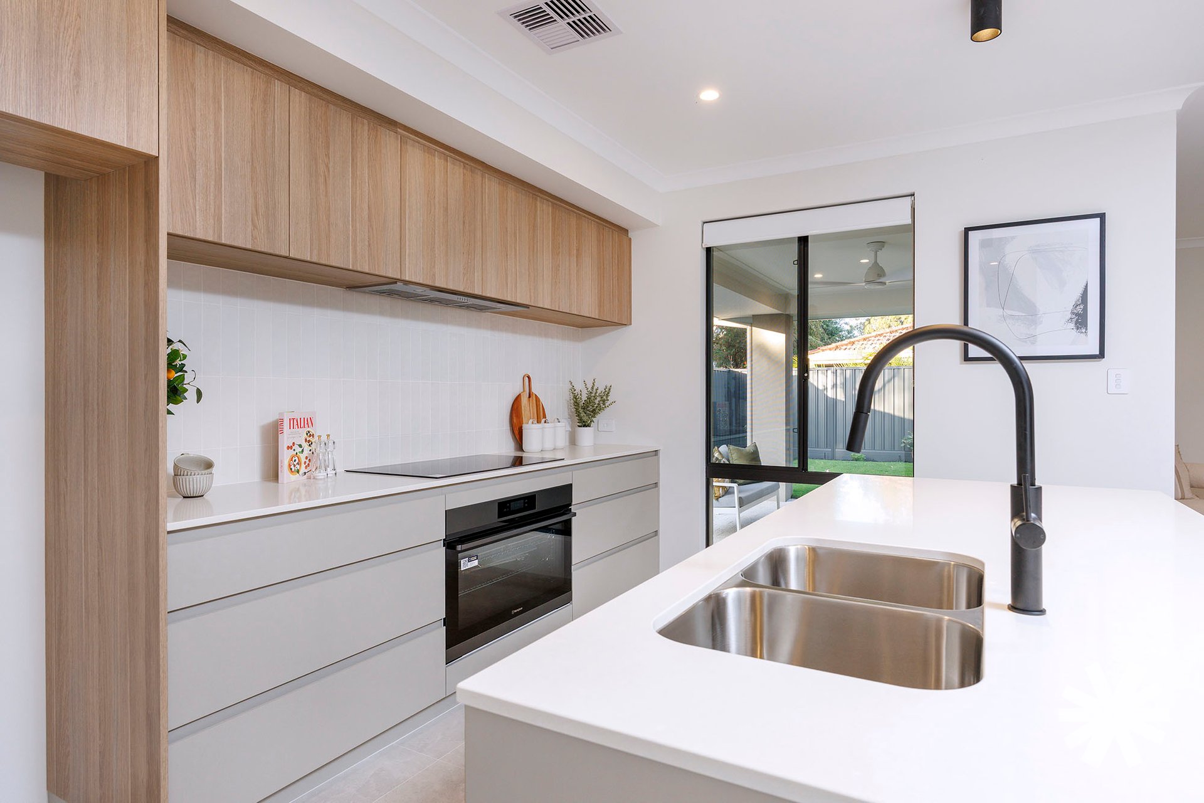
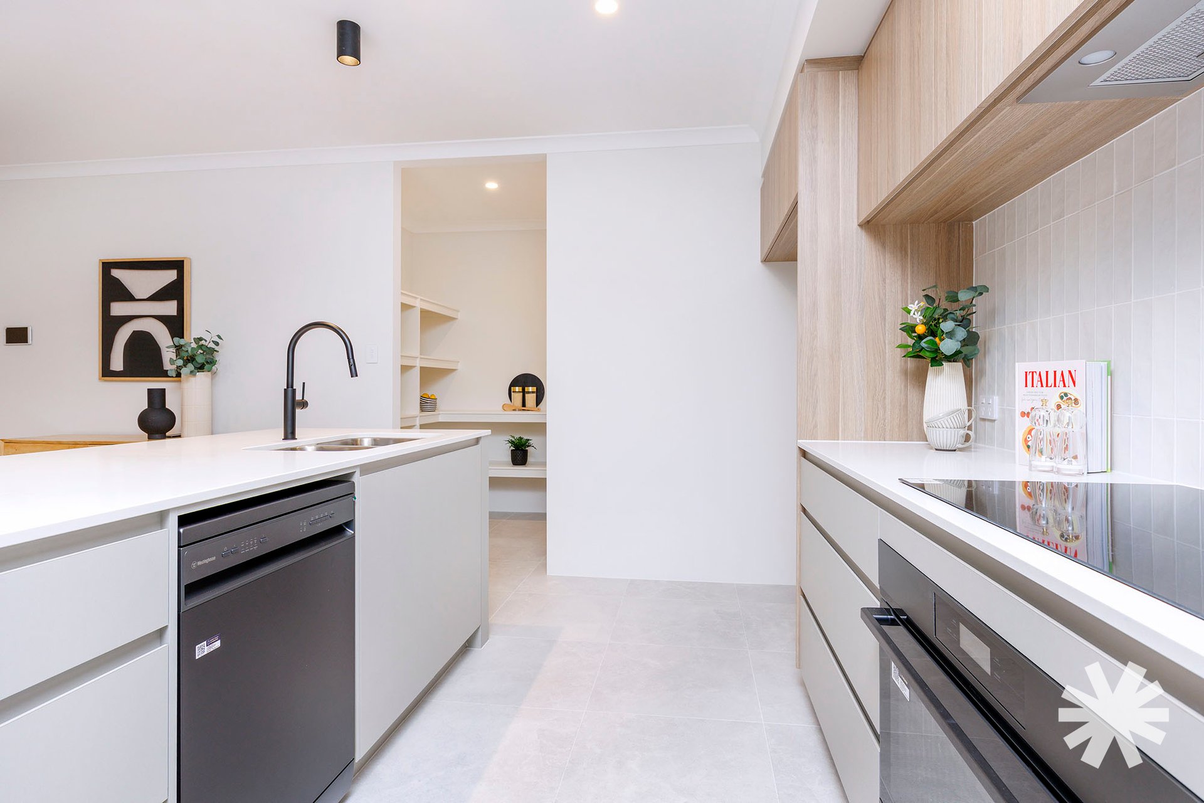
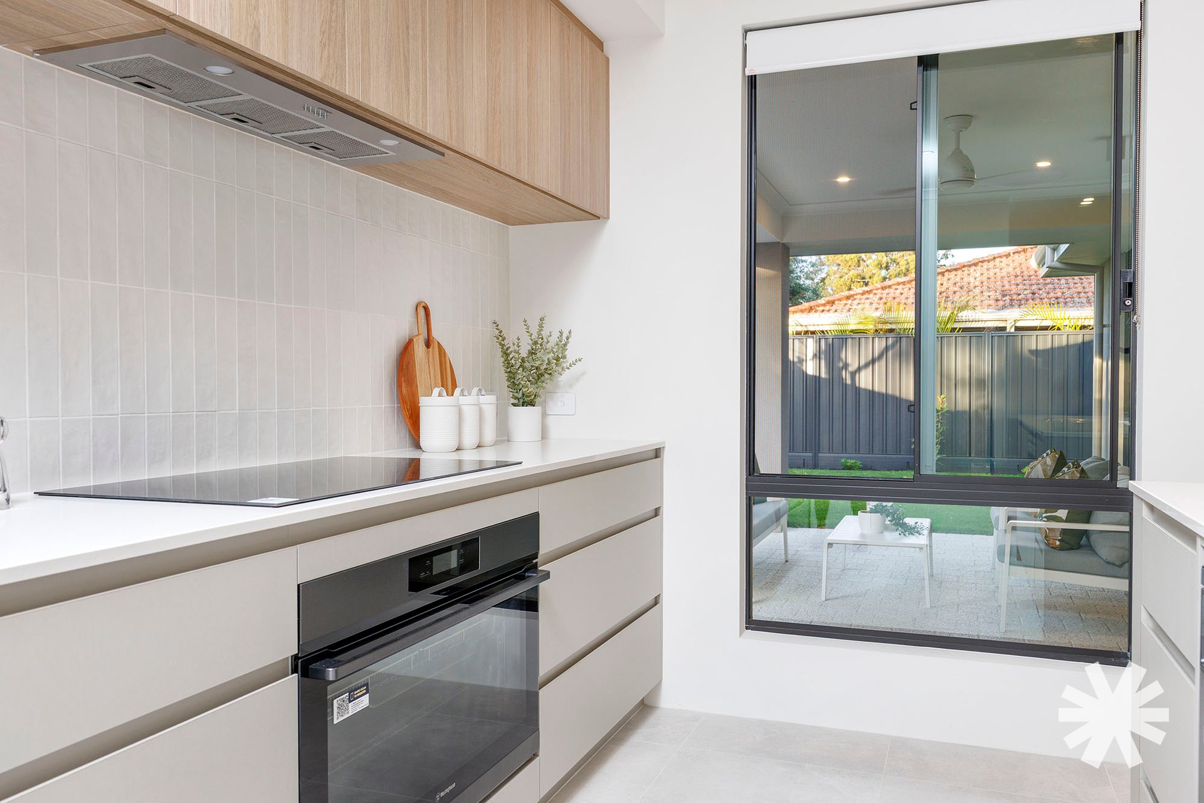
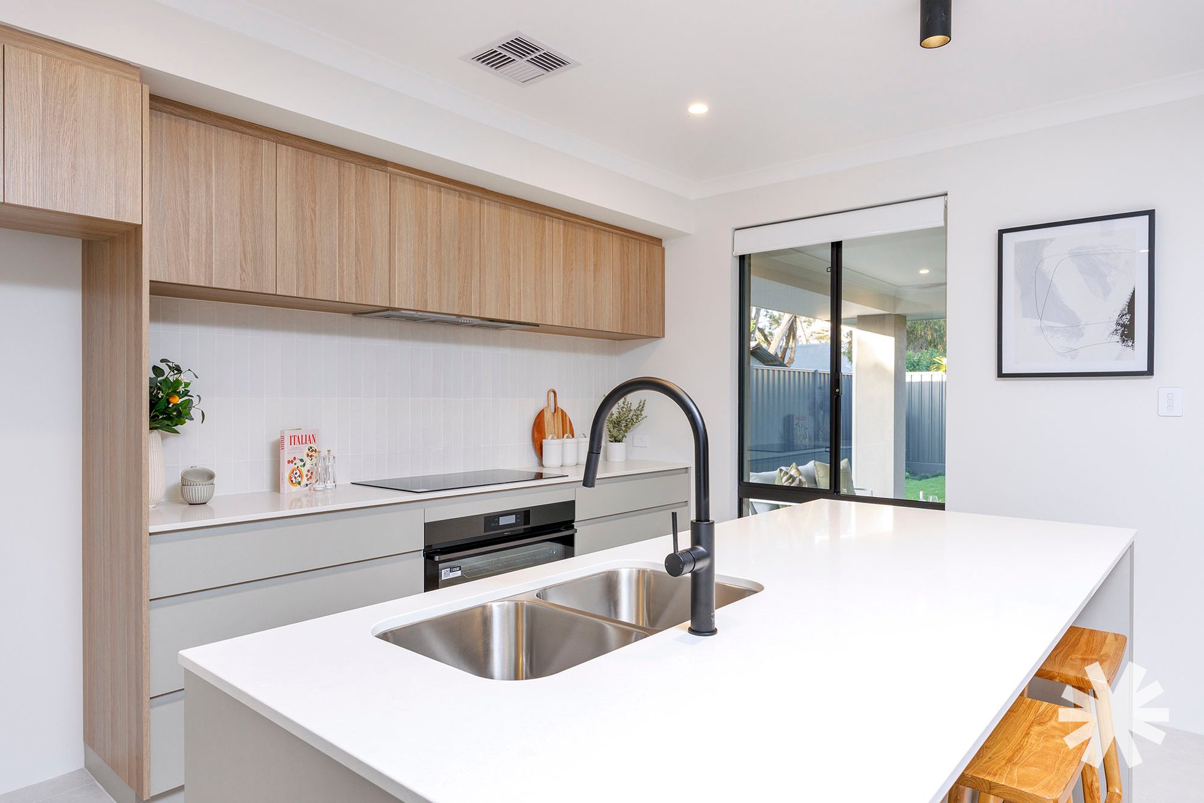
The stylish kitchen is both impressive and practical, appointed with Caesarstone benchtops, a 900mm Westinghouse pyrolytic multifunction oven, five-zone induction cooktop with Boil Protect, and a Westinghouse 60cm dishwasher. A pull-out dual-function sink mixer, fridge cold-water provision, overhead cabinetry and generous drawer storage add to the functionality, while the enormous walk-in pantry, complete with microwave provision, provides excellent additional storage.
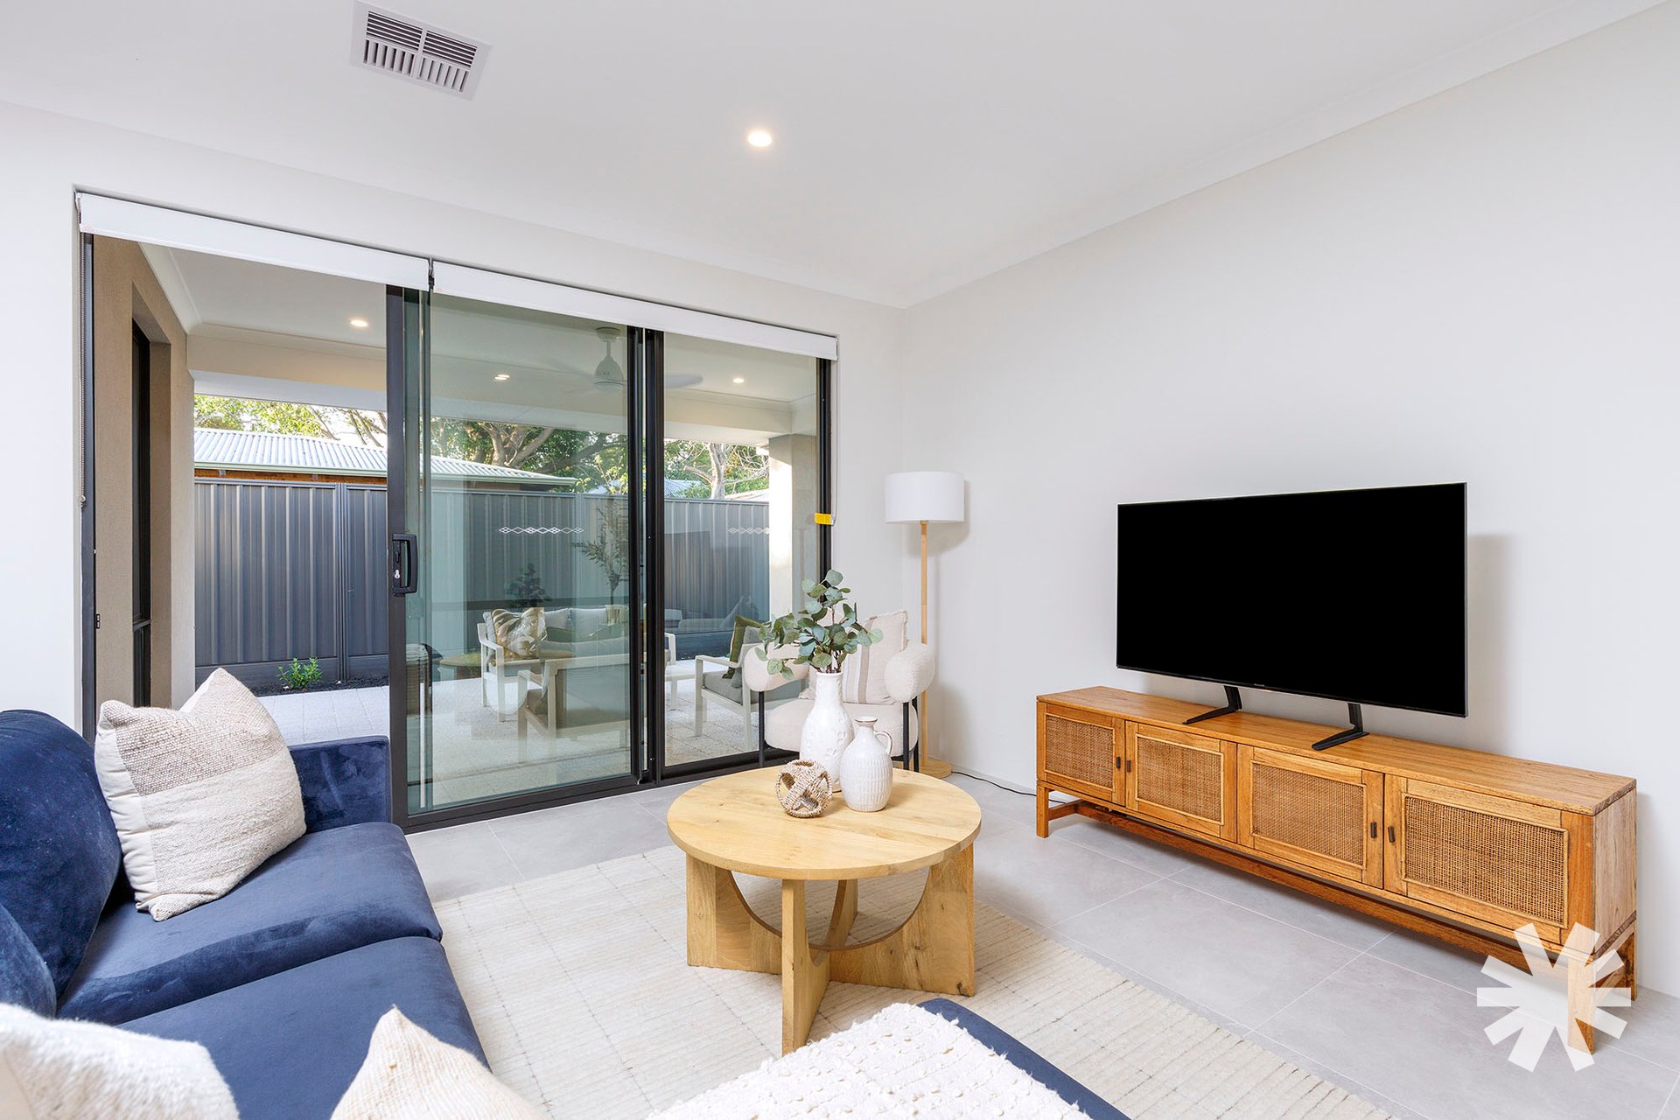
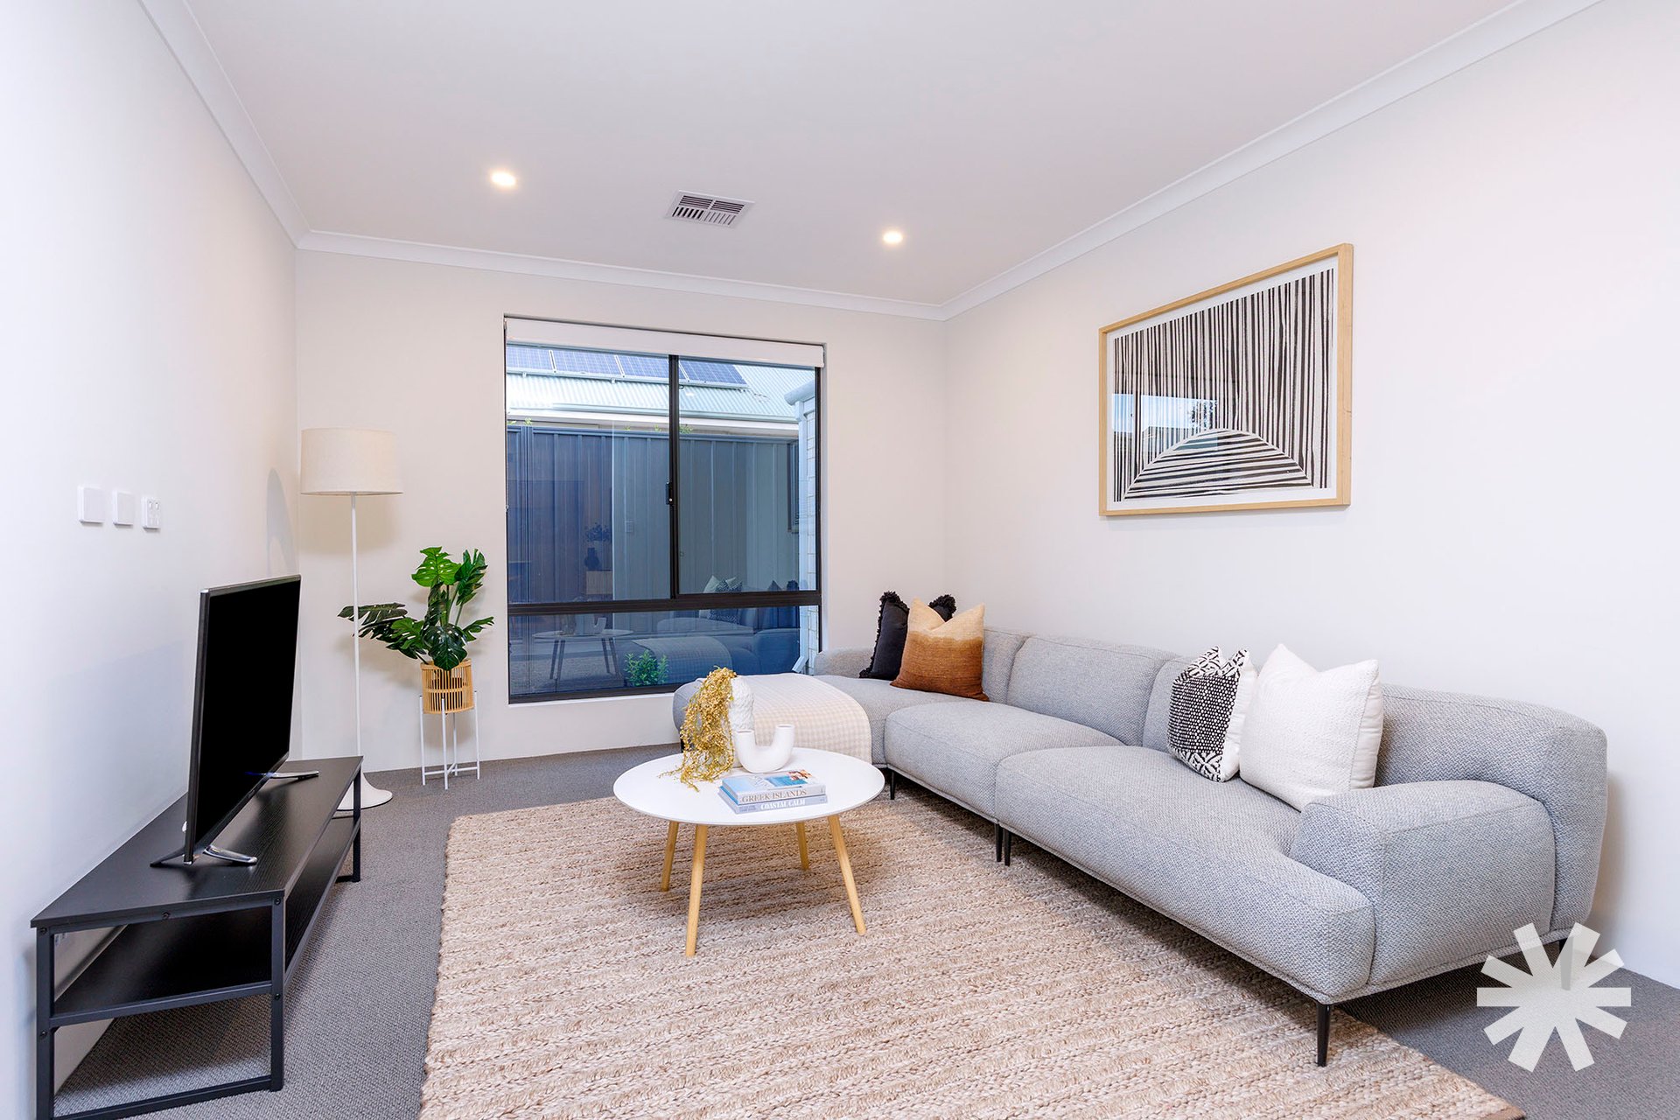
A separate theatre or TV room, positioned just off the main living area, offers flexibility for movie nights, a second lounge or a dedicated children’s retreat.
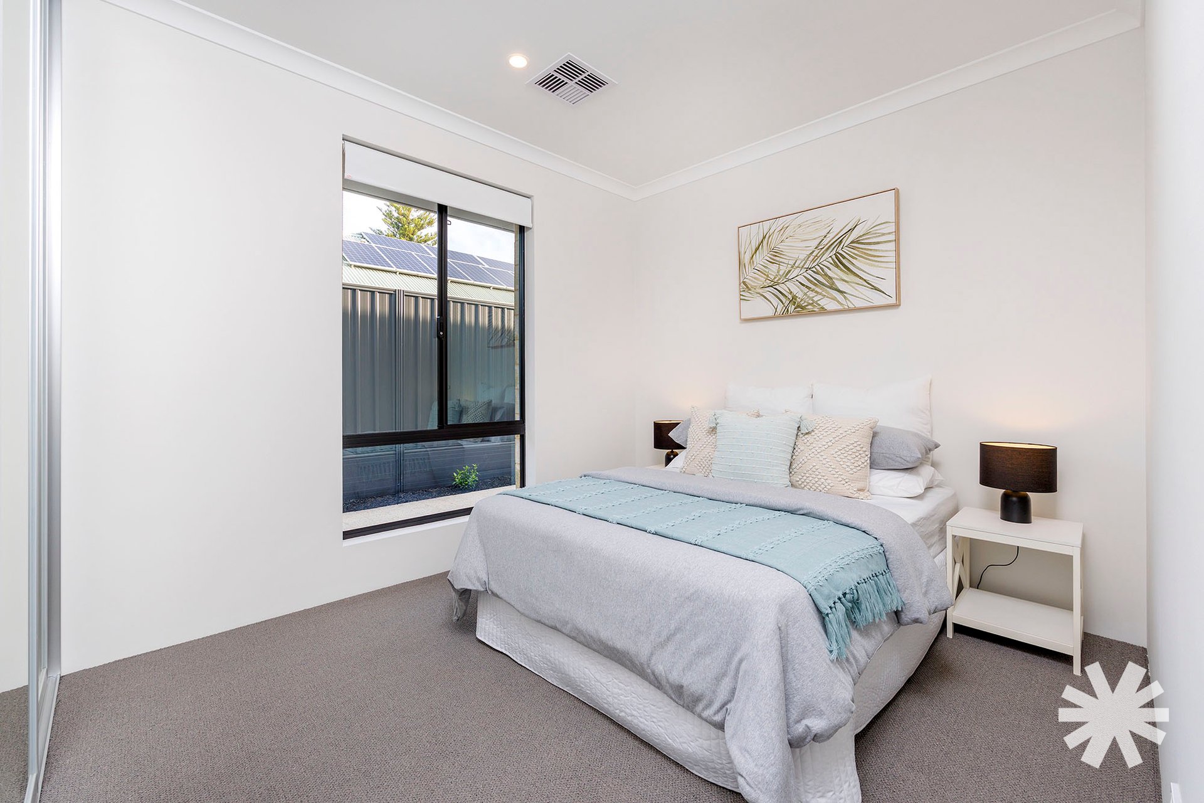
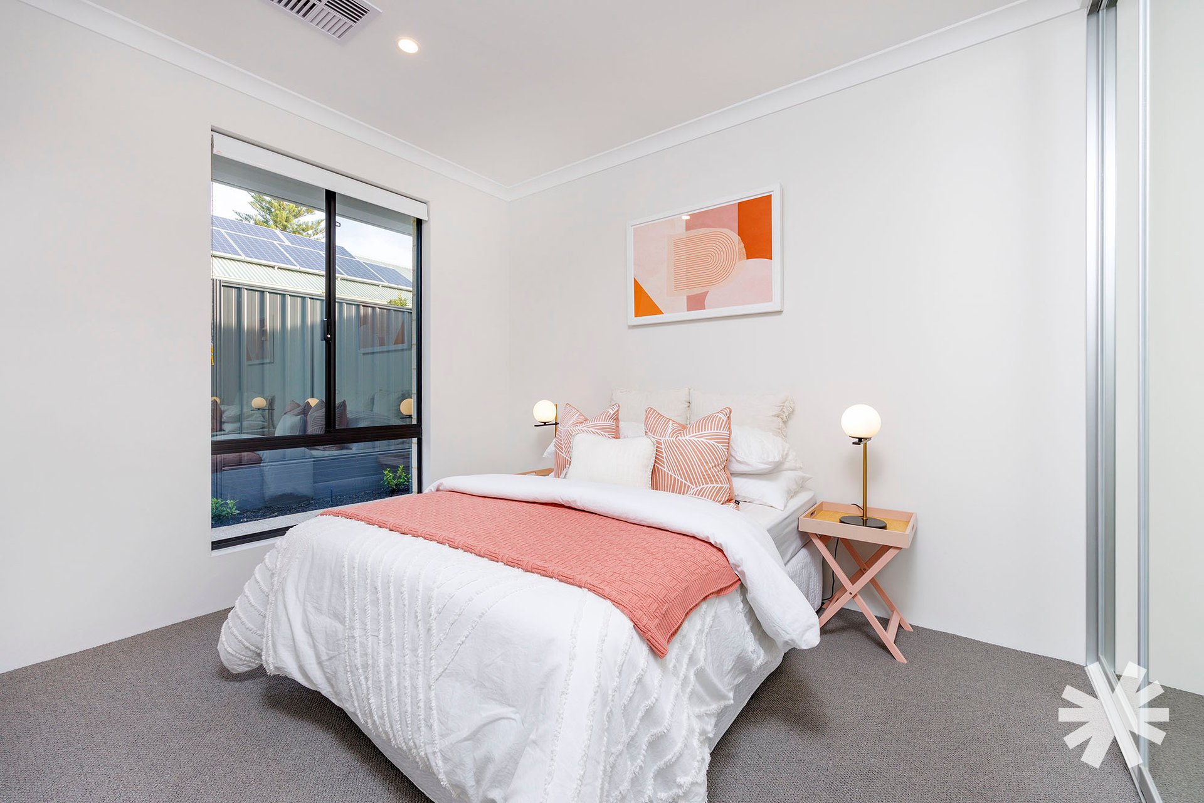
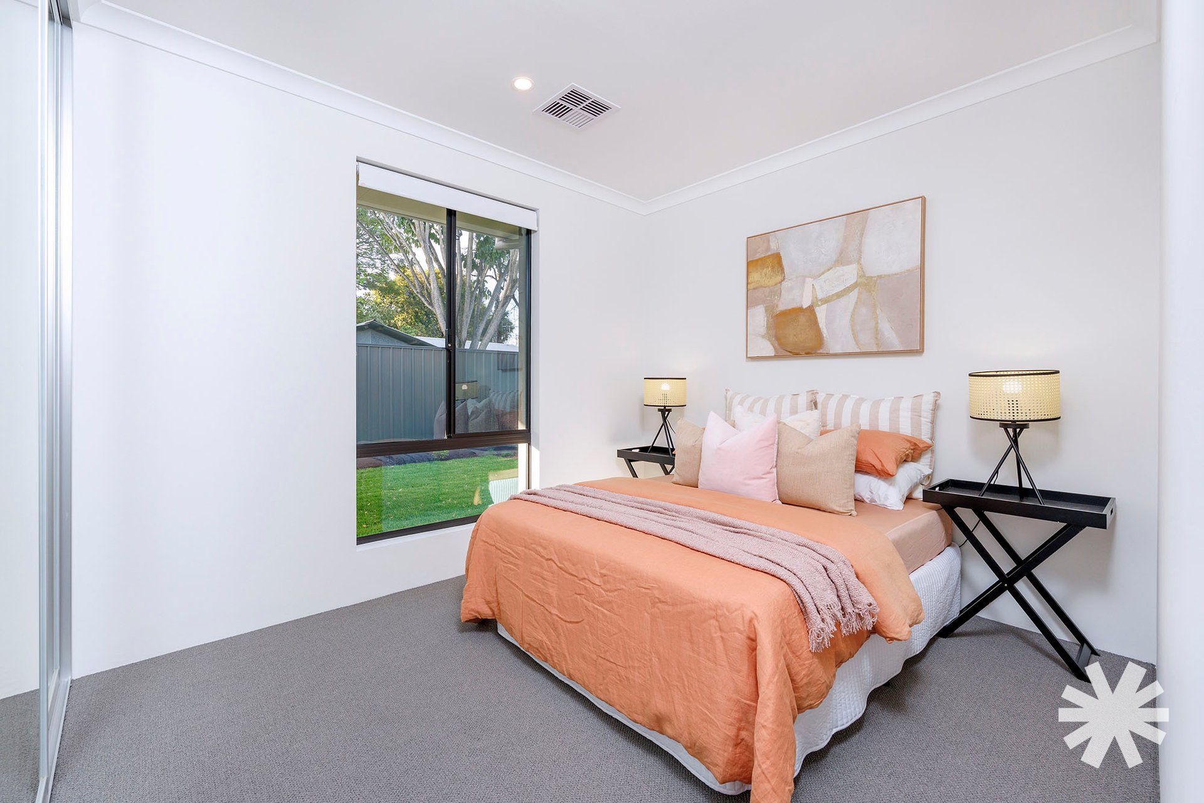
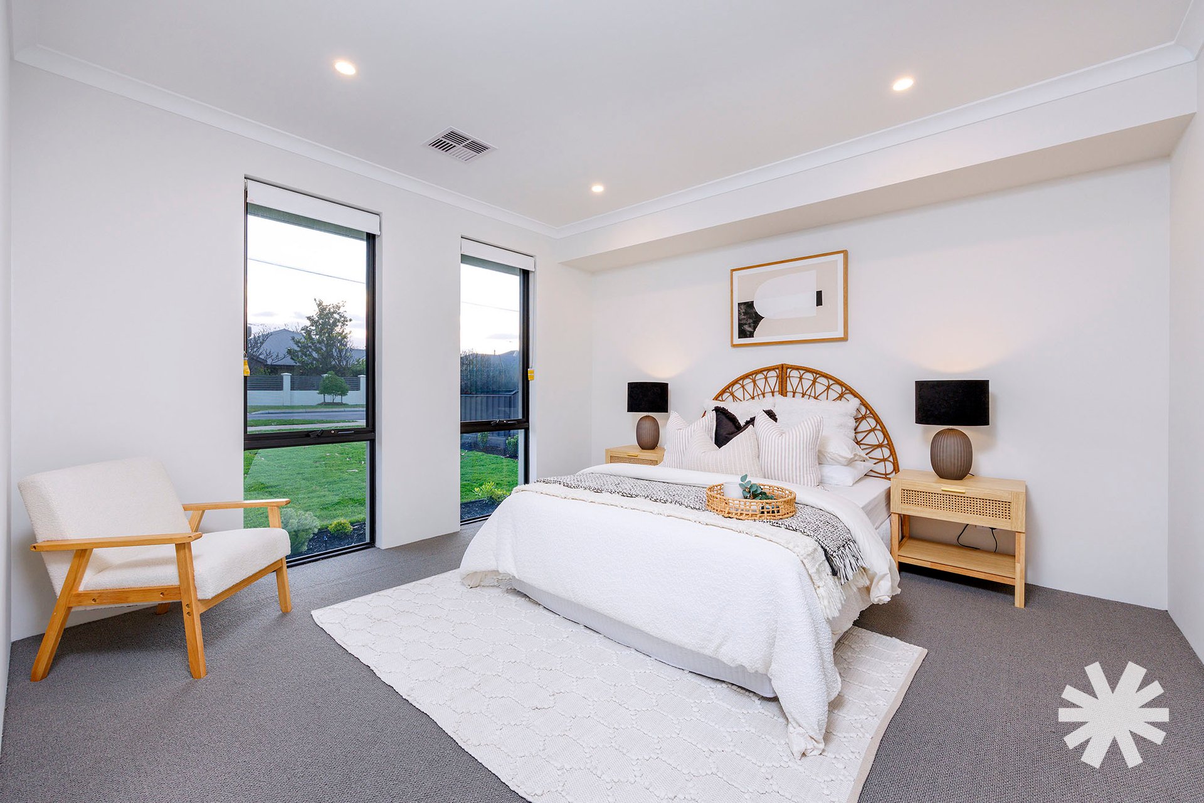
Privately positioned in a separate bedroom wing are three generous double bedrooms, all finished with carpets and built-in robes. Comfort is assured year-round with ducted reverse-cycle air conditioning and a MyAir/MyPlace touch controller.
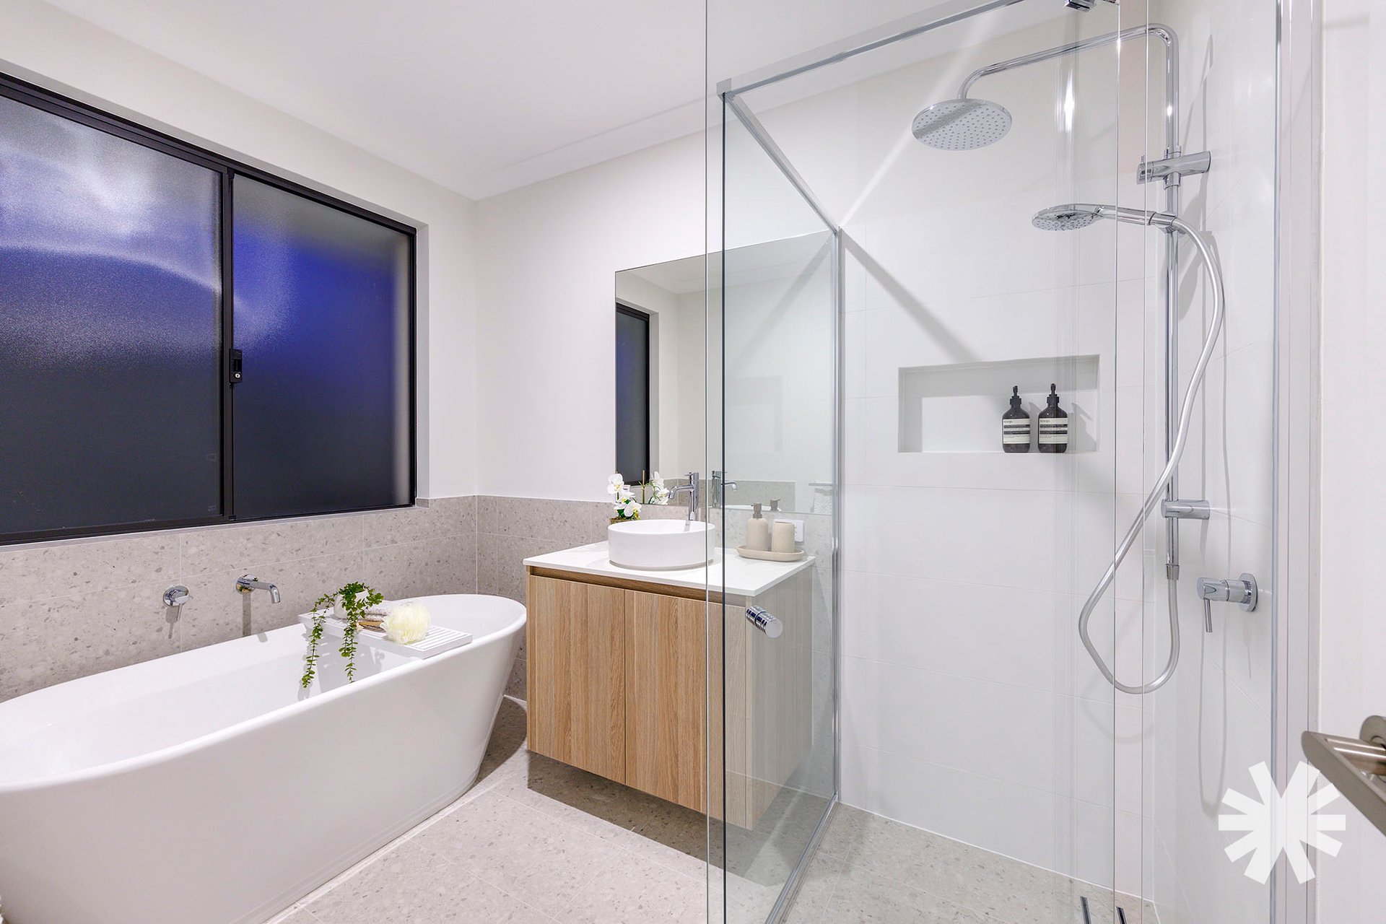
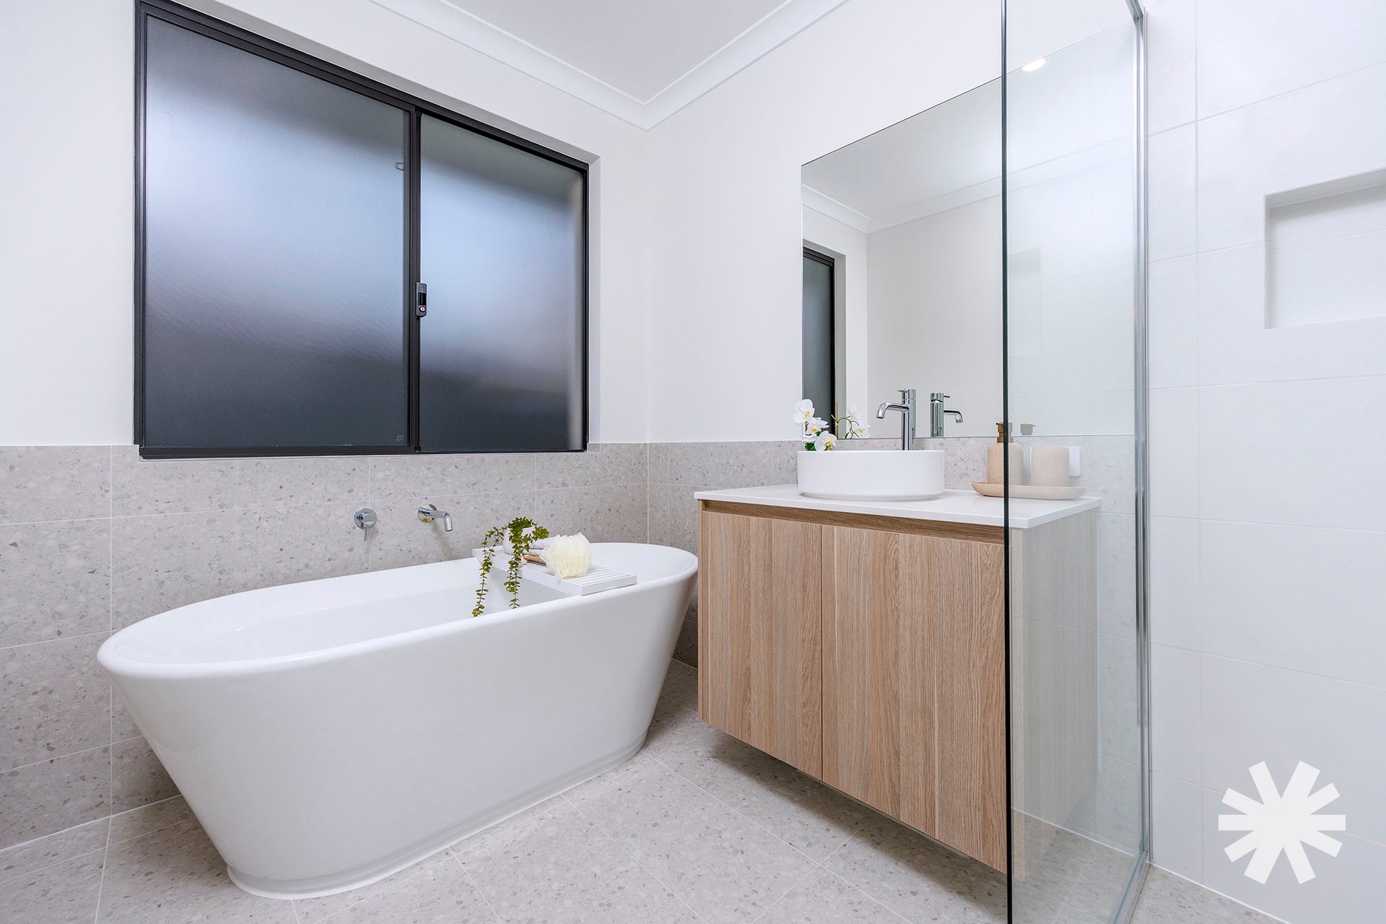
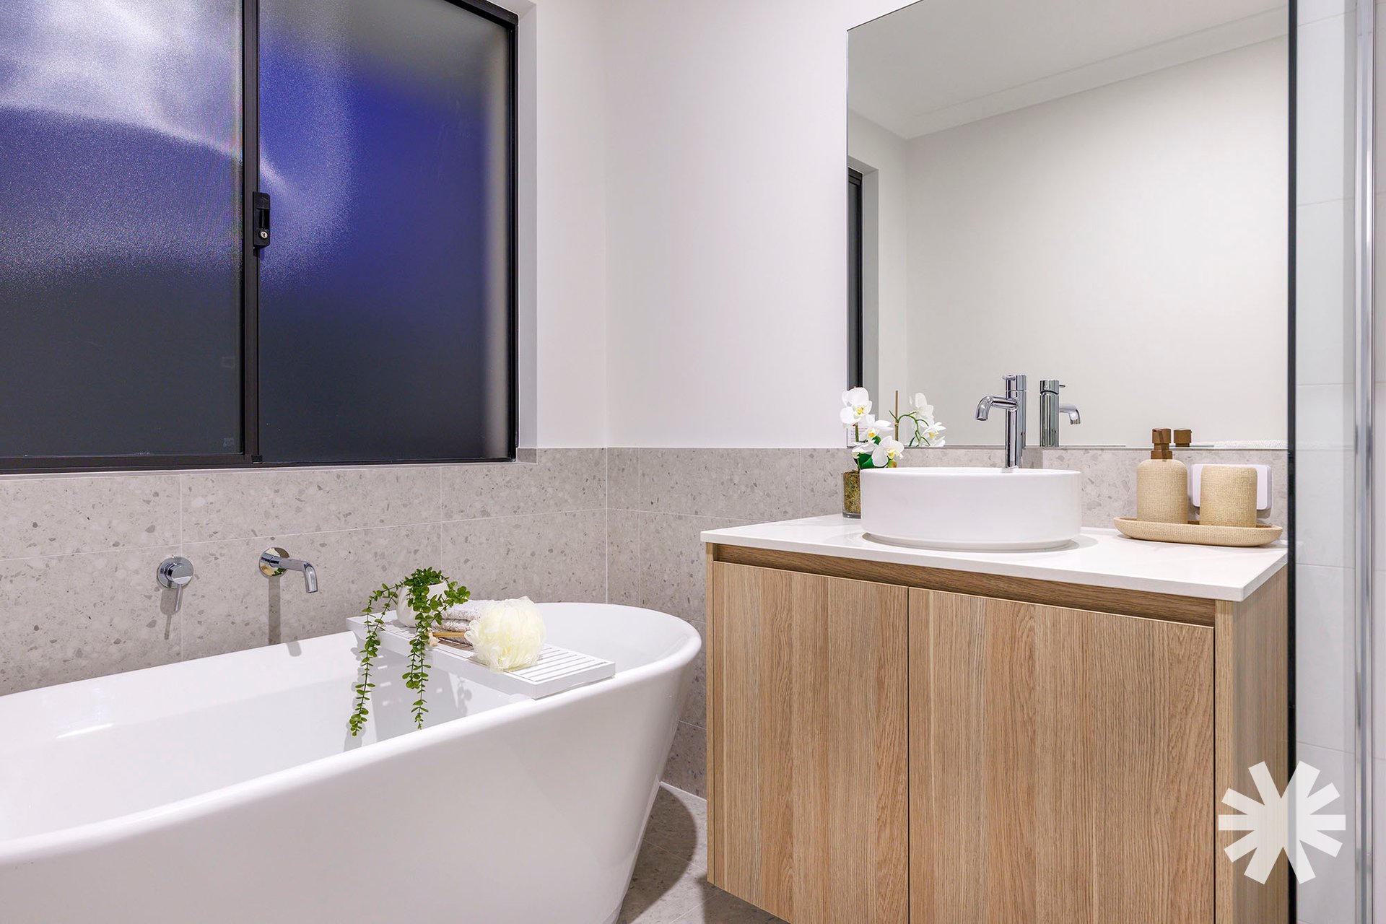
These bedrooms are serviced by a beautifully appointed family bathroom featuring a freestanding bath, walk-in shower with semi-frameless screen, rainfall showerhead and built-in niche. A separate toilet adds further convenience for busy households.
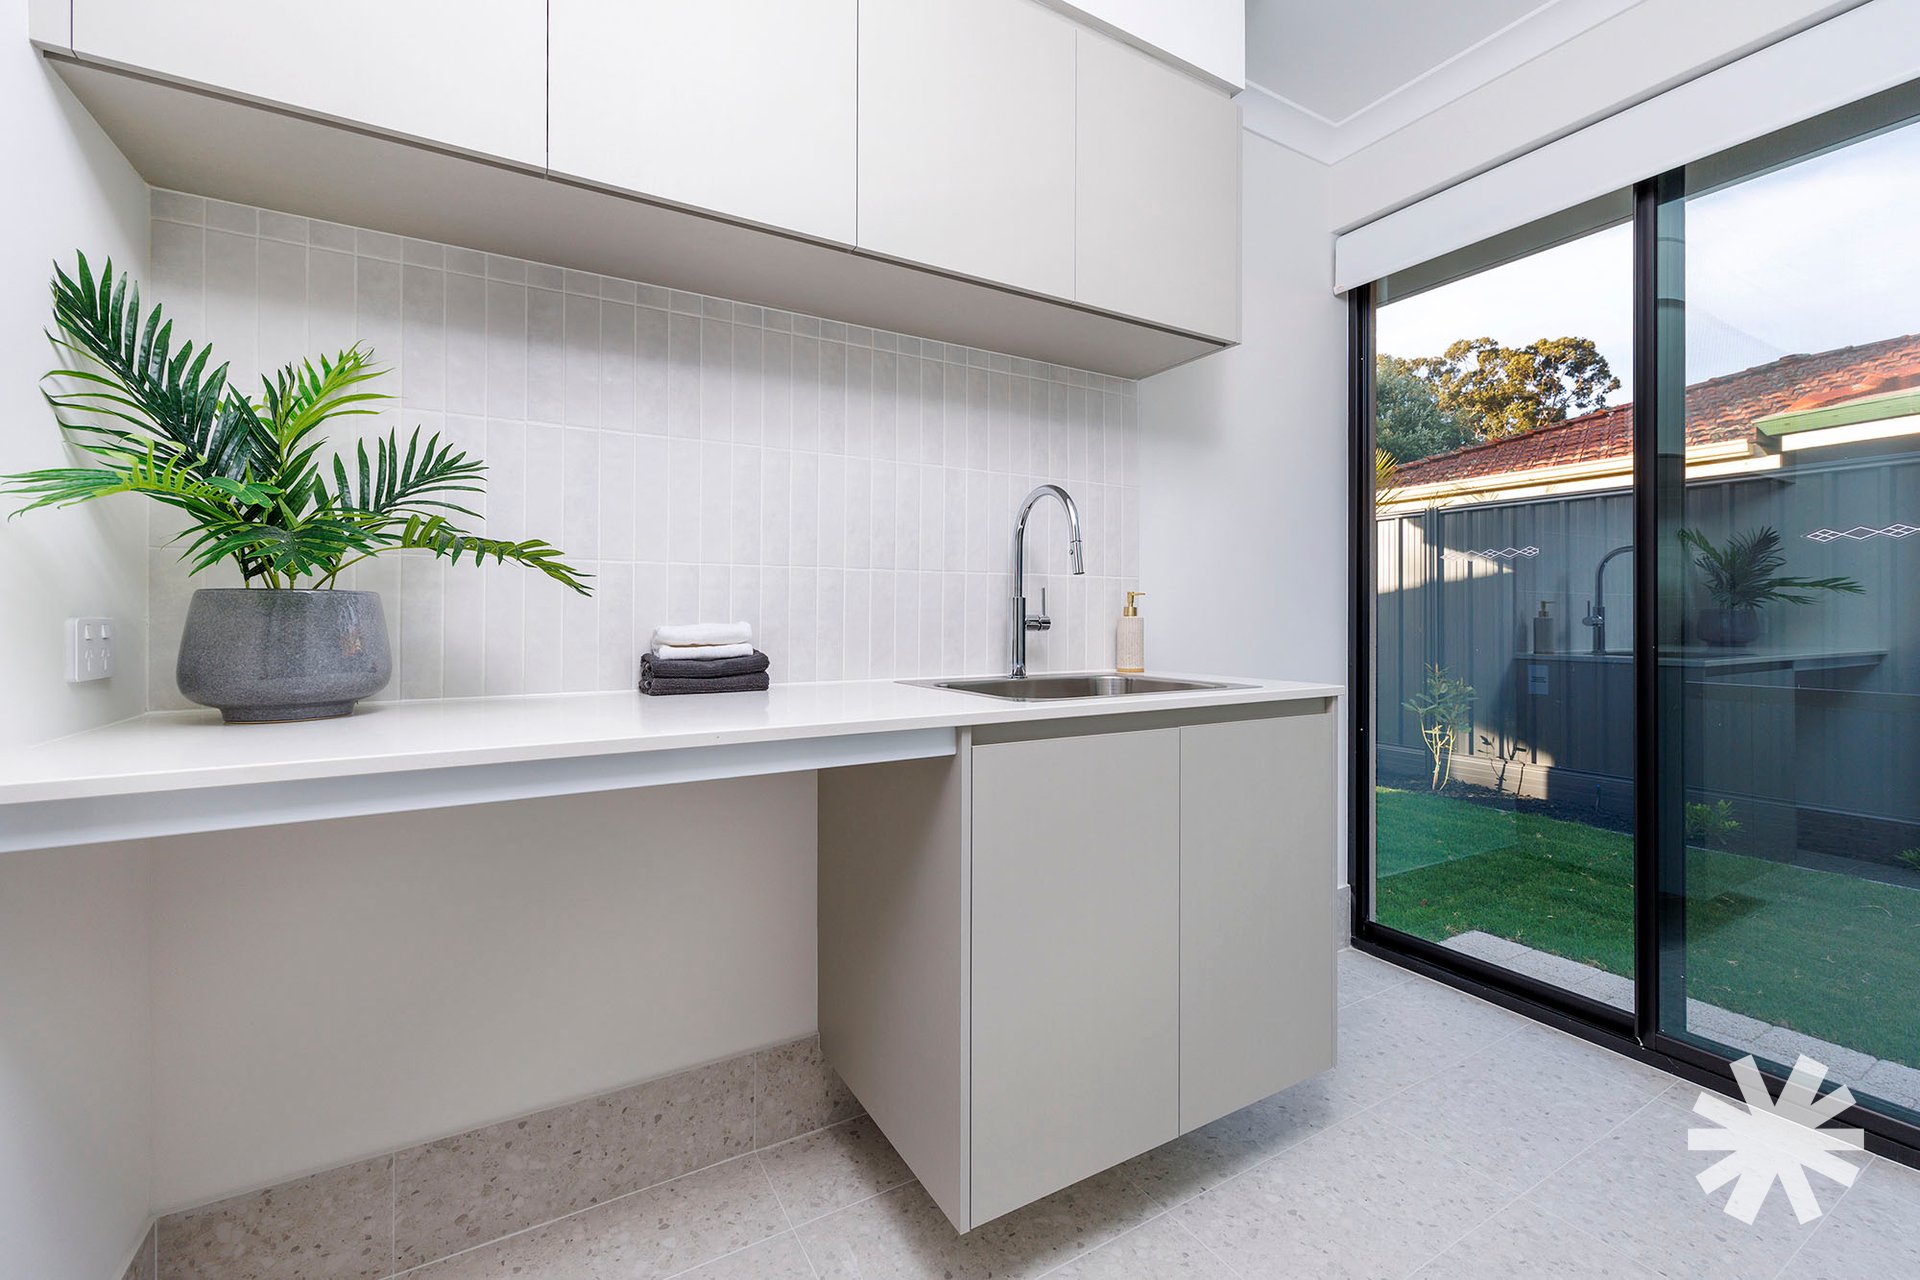
The large, well-equipped laundry continues the home’s practical design, offering excellent storage, a practical linen and utilities cupboard, a large stainless-steel sink, pull-out dual-function mixer and convenient direct access to the backyard.
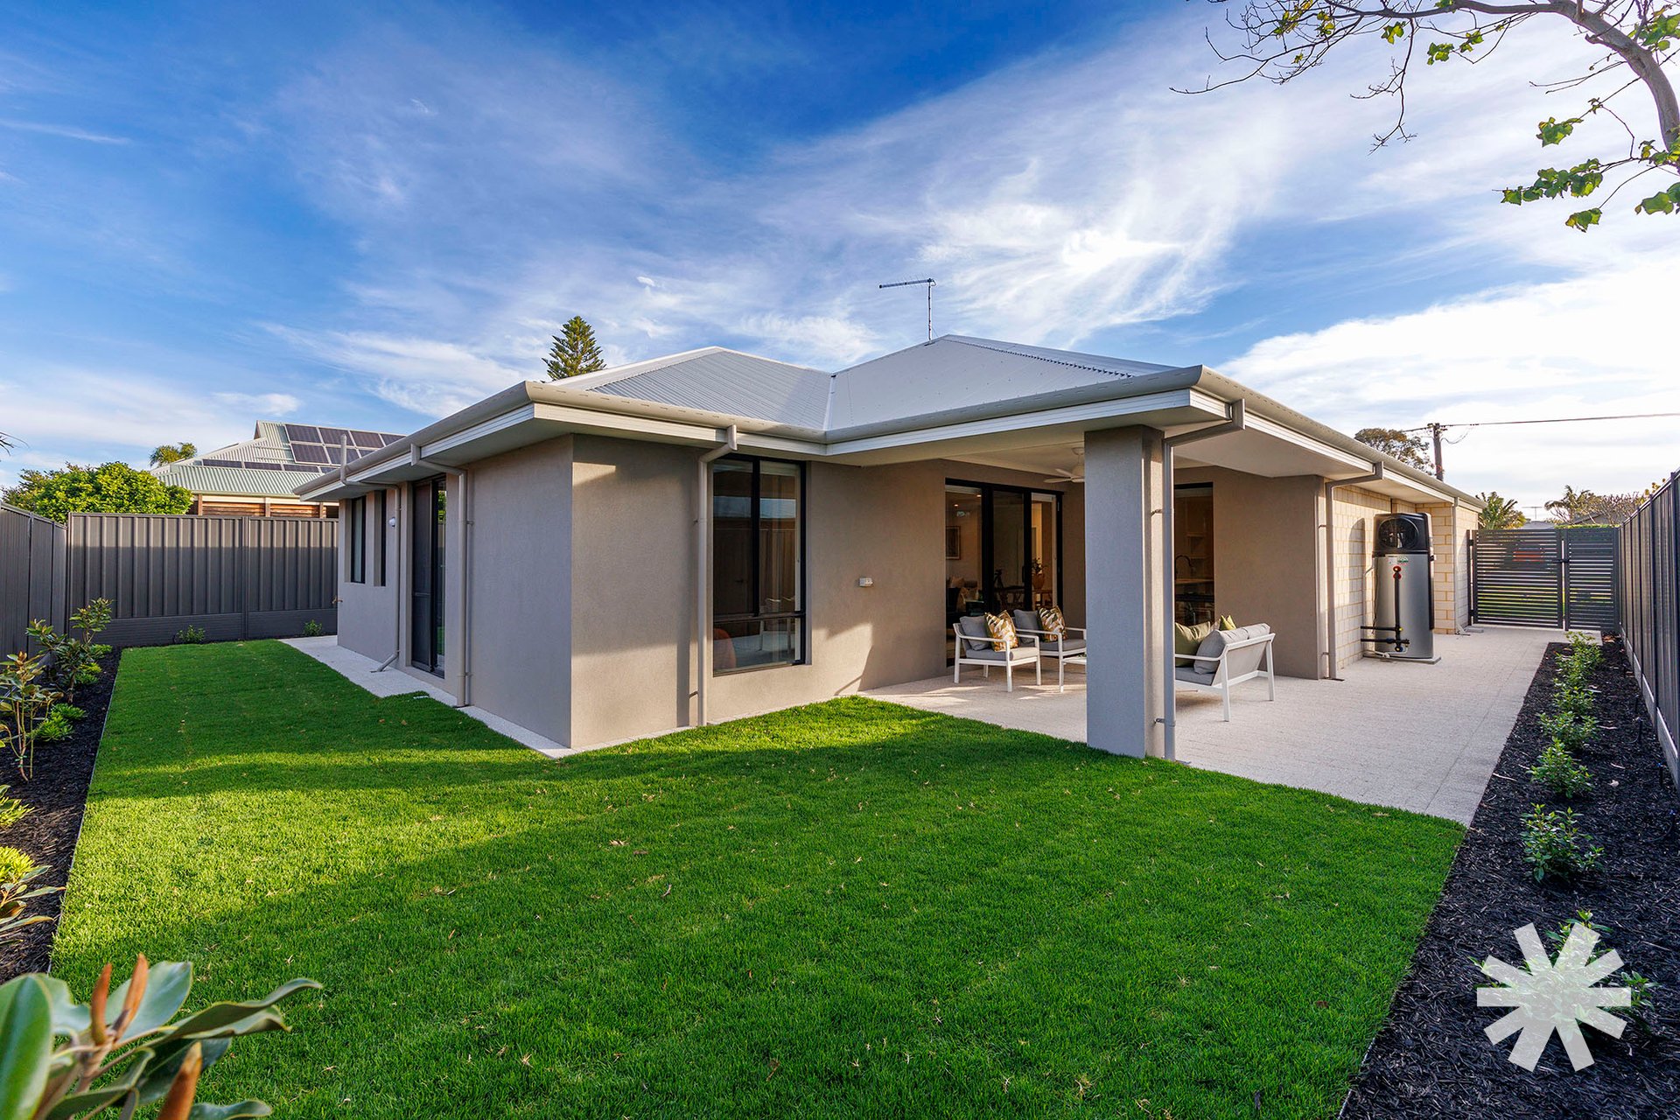
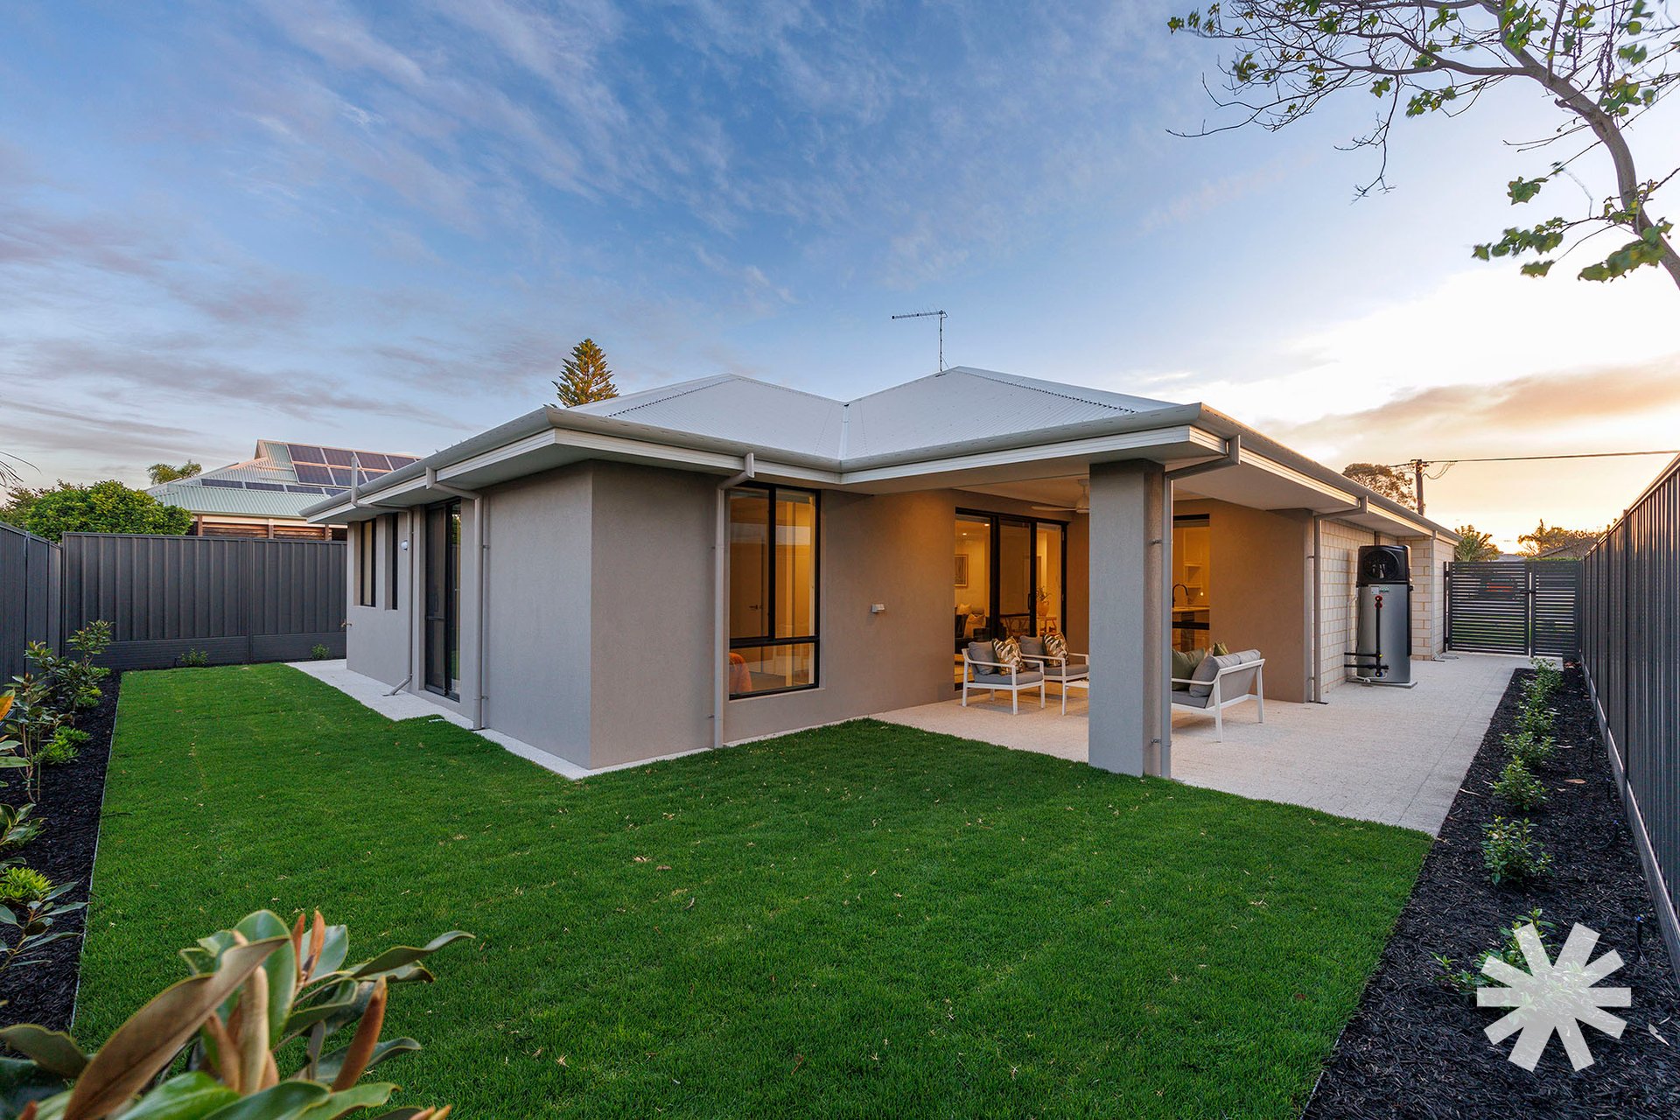
Outside, the private, sun-drenched backyard provides a lovely space for children to play, pets to enjoy or simply to relax in the sunshine, with fully automated reticulation servicing the lawn and garden beds.
Additional features include:
Impressive 31-course ceilings throughout
Ducted reverse-cycle air conditioning with MyAir/MyPlace touch controller
2-metre-wide roller door providing garage access to the rear
270-litre heat pump hot water system
Ceiling fan to alfresco
Fully automated garden and lawn reticulation
NBN connected
Data connection points
TV wall duct provisions for wall-mounted televisions
A thoughtfully designed, beautifully finished new home offering space for everyone, multiple living zones and all the modern conveniences a growing family could wish for. An exciting opportunity to secure contemporary family living in the increasingly-popular suburb of Kewdale.
City of Belmont – $1,068.80 p/a
Water Corporation – $833.55 p/a