
HOME OPEN SATURDAY 3 OCTOBER FROM 9.30AM TO 9.50AM
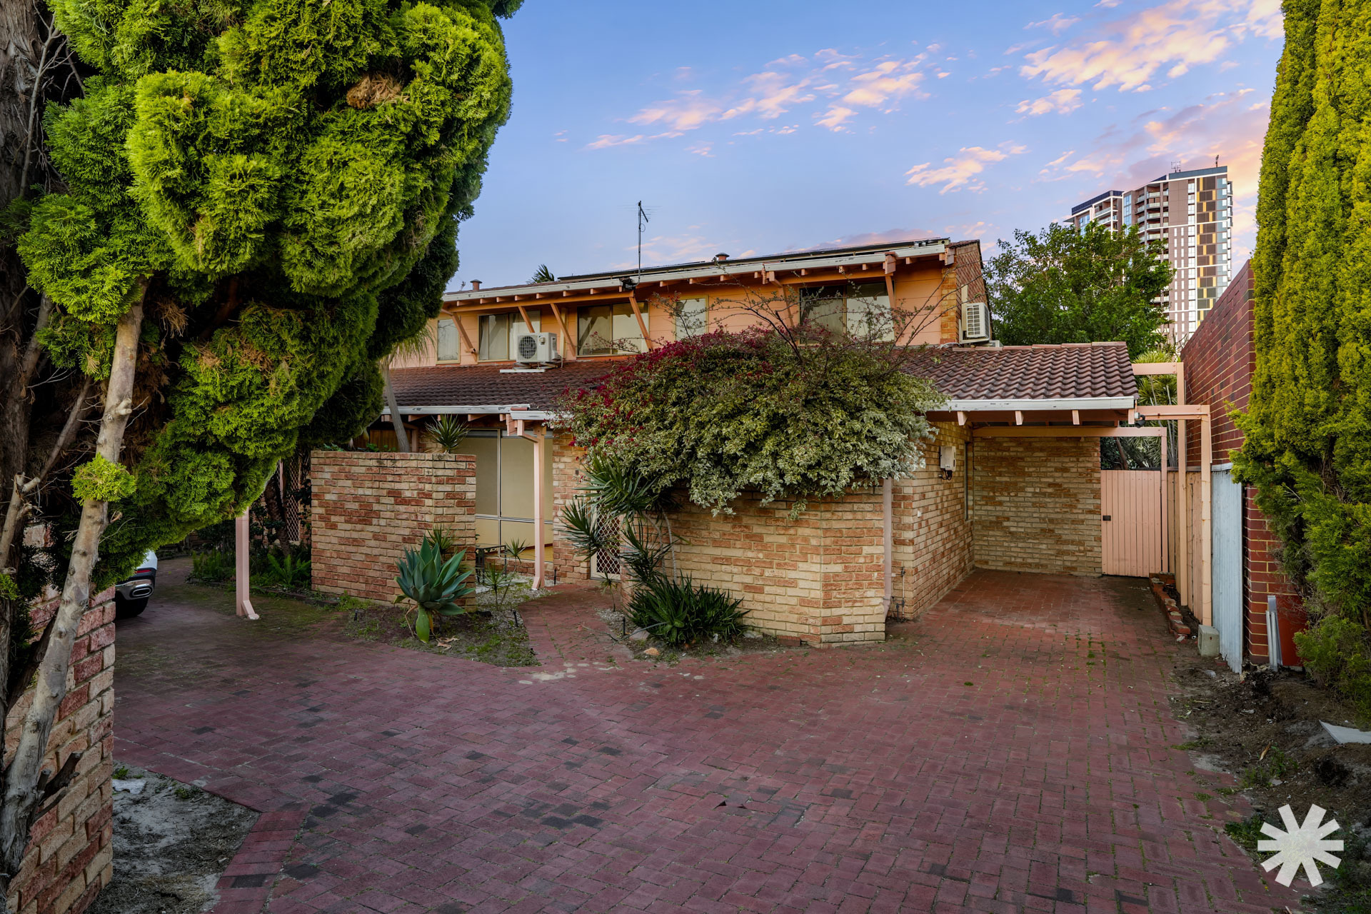
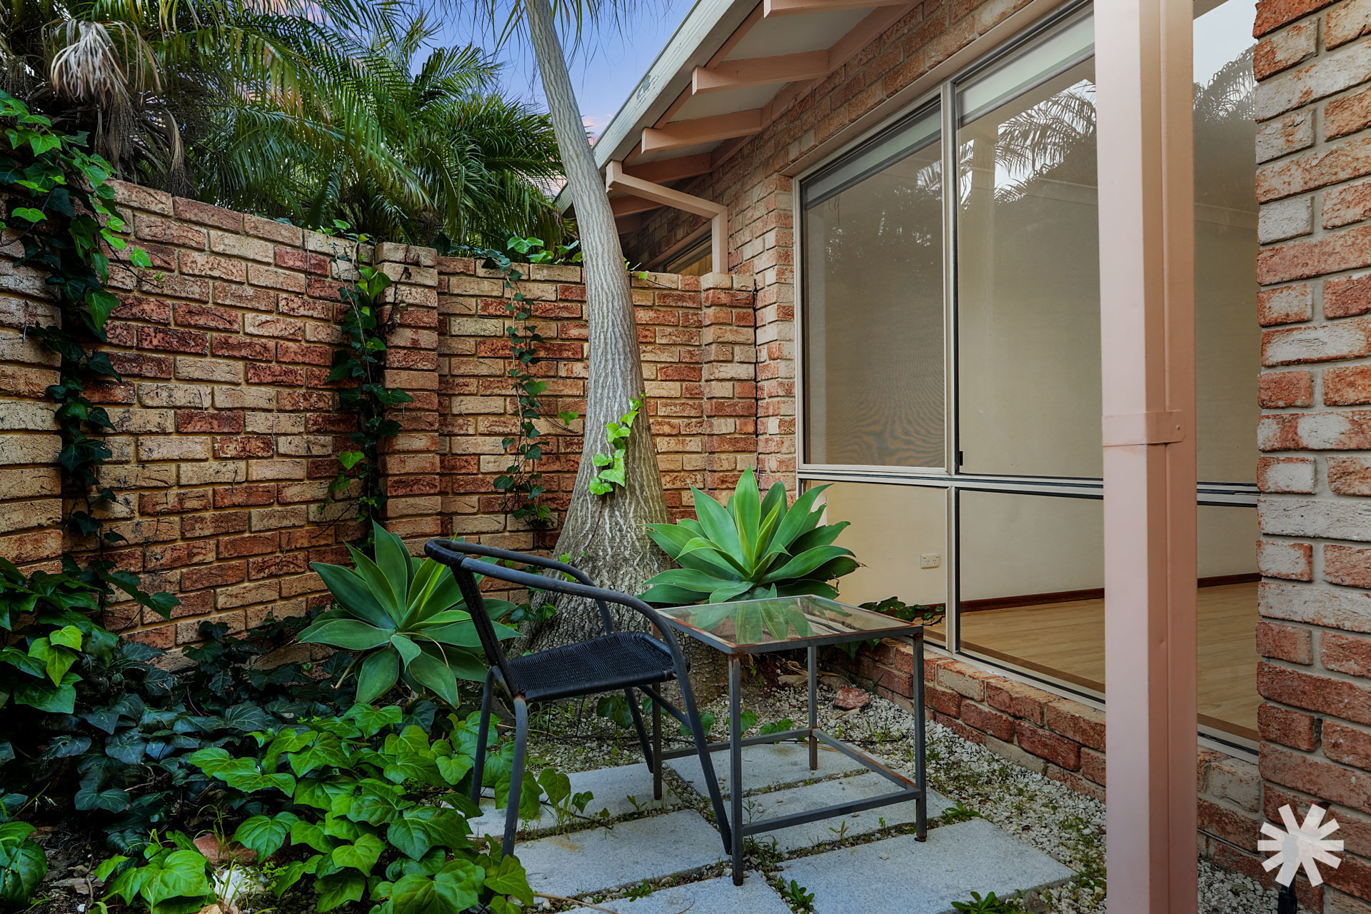
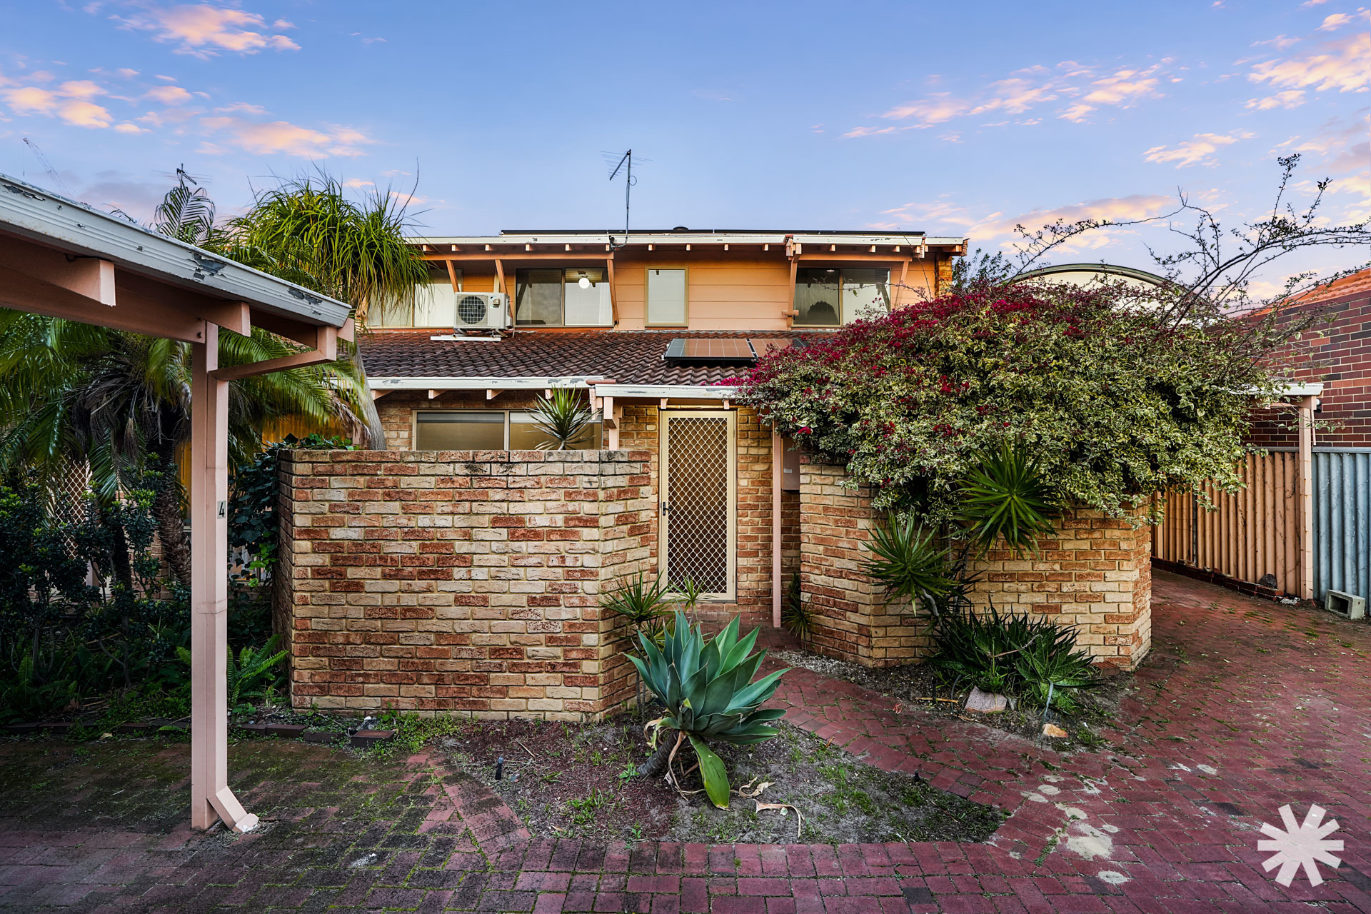
Positioned within an exclusive complex of just four residences, 3/6 Forbes Road presents an appealing combination of space, privacy and effortless indoor-outdoor living right in the heart of Applecross.
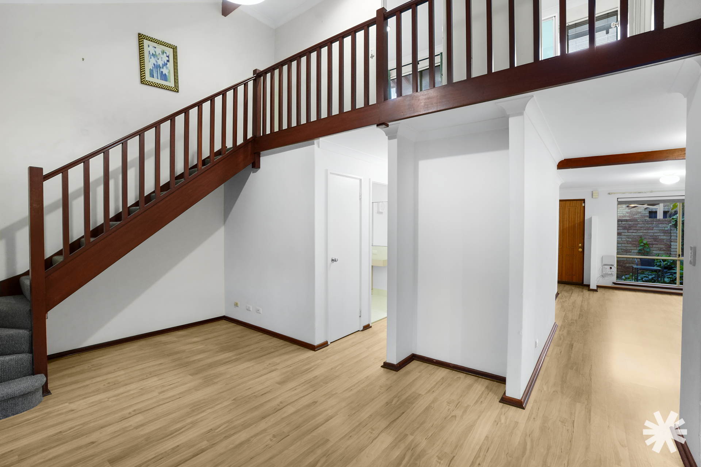
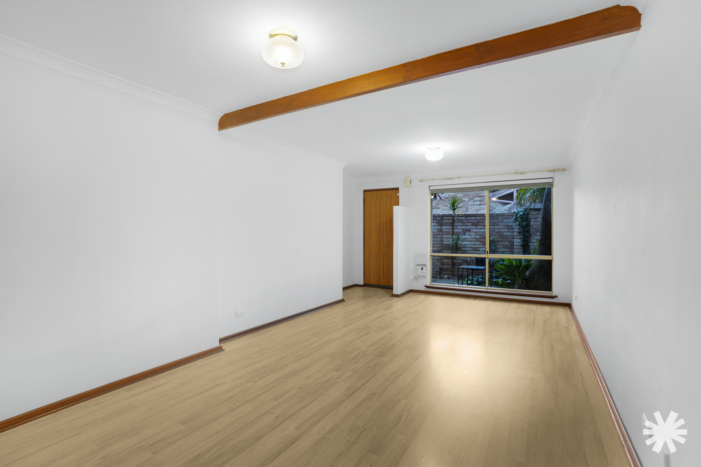
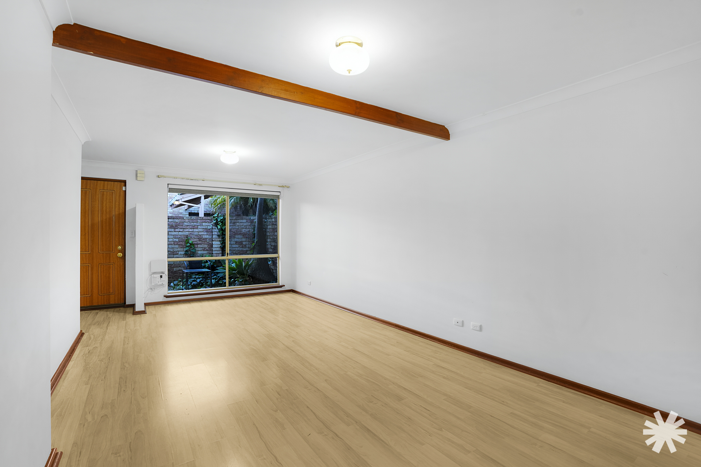
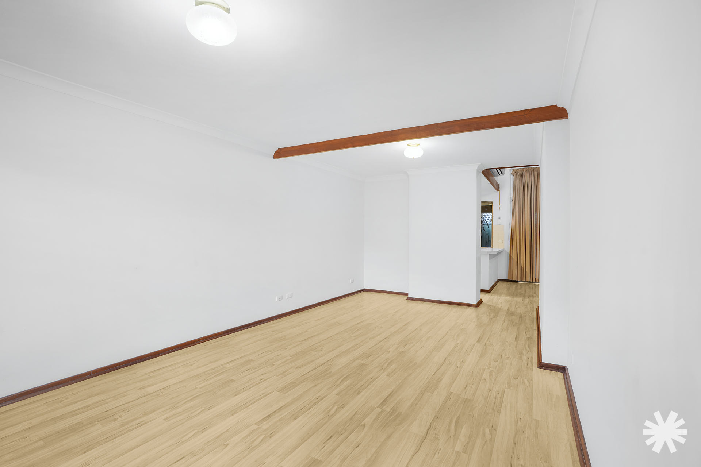
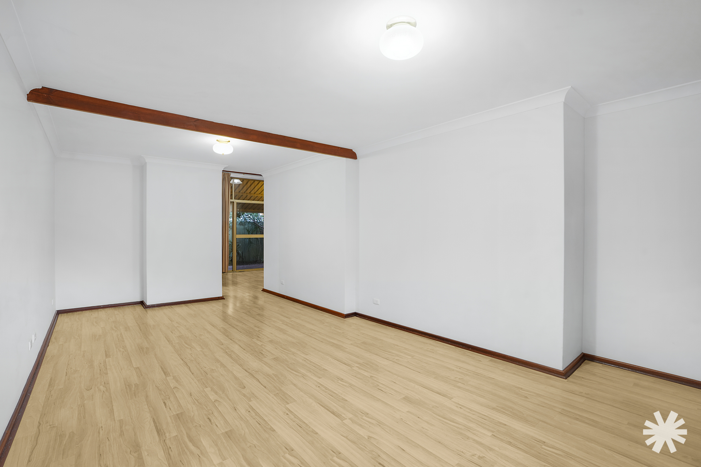
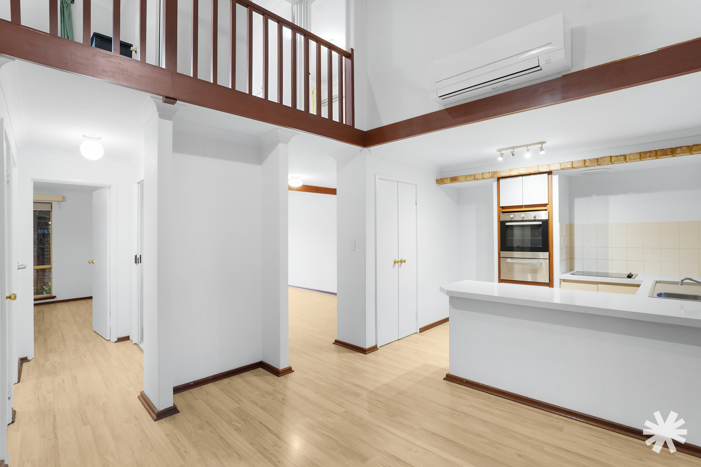
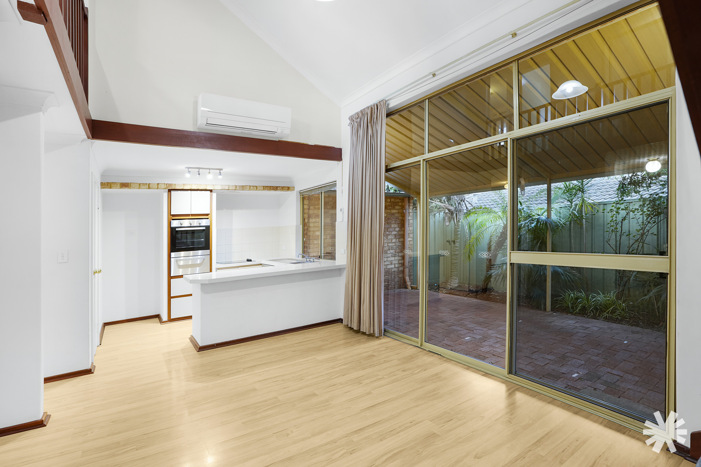
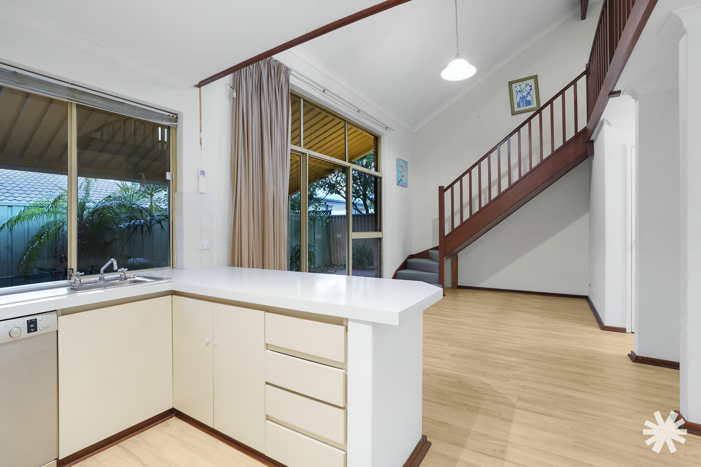
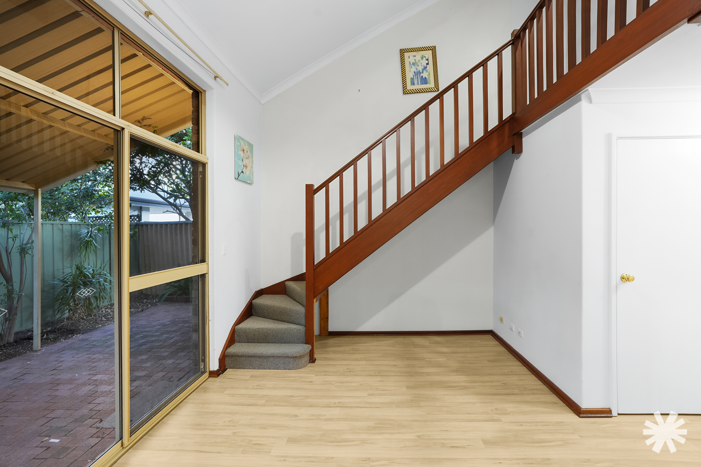
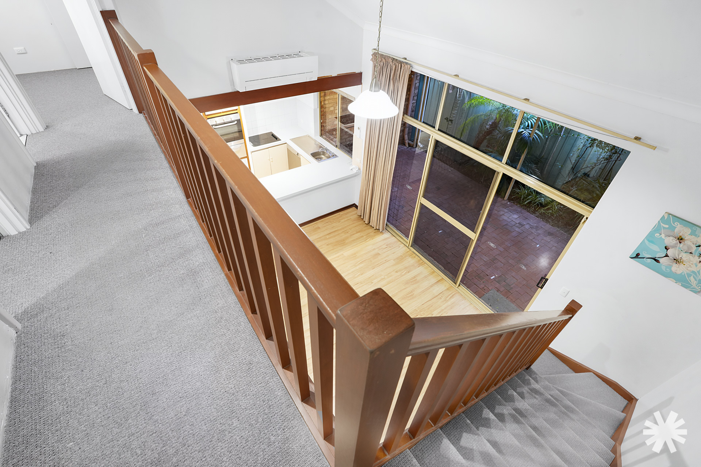
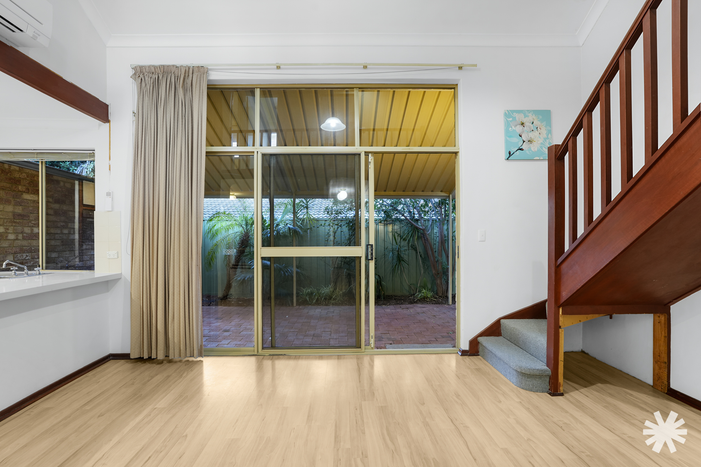
From entry a private front courtyard creates a pleasant outlook from the main living areas while providing a welcoming outdoor retreat. Inside, the open-plan kitchen, living and dining area forms the heart of the home, enhanced by soaring five-metre ceilings that create an impressive sense of volume, natural light and openness.
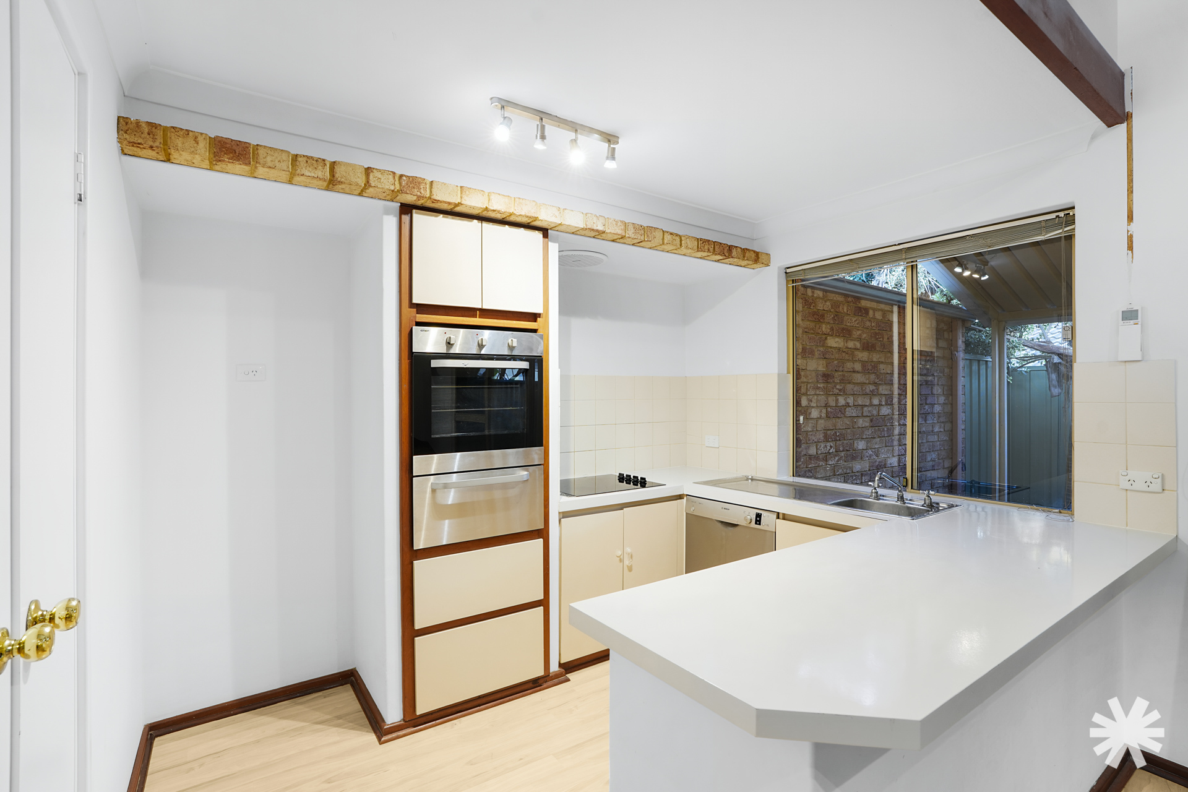
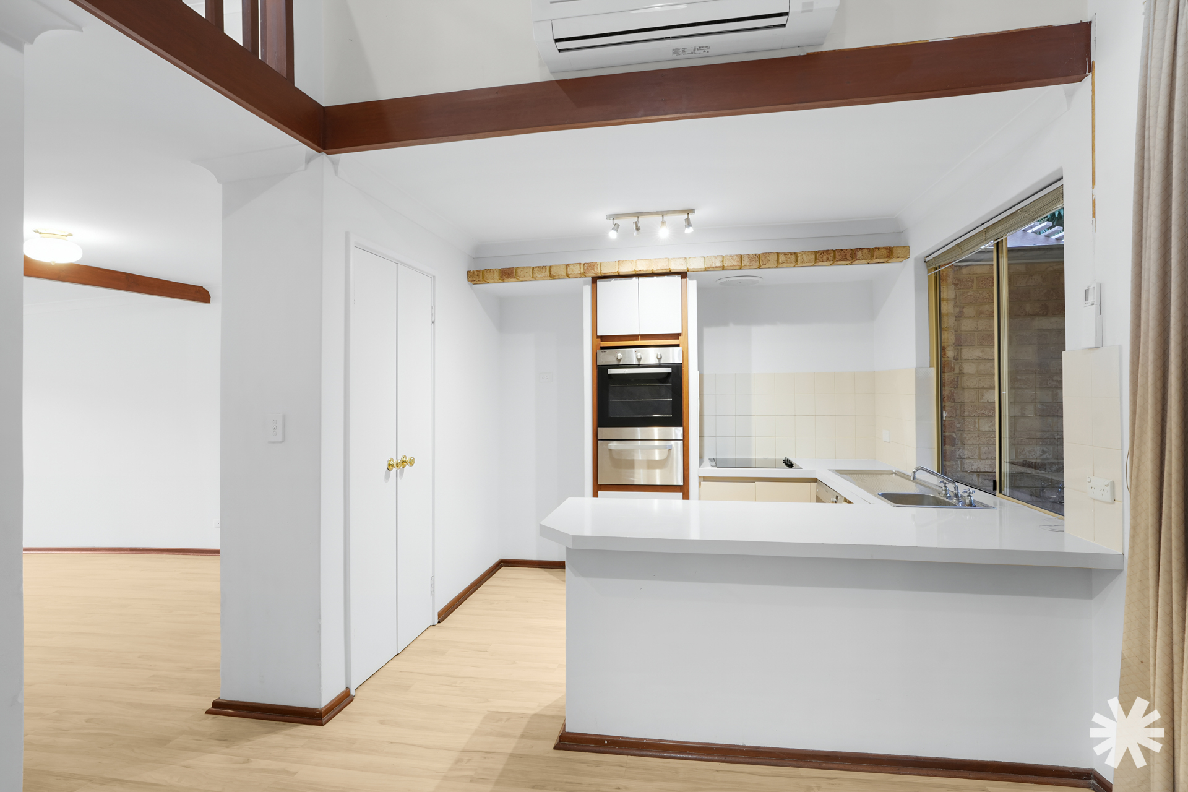
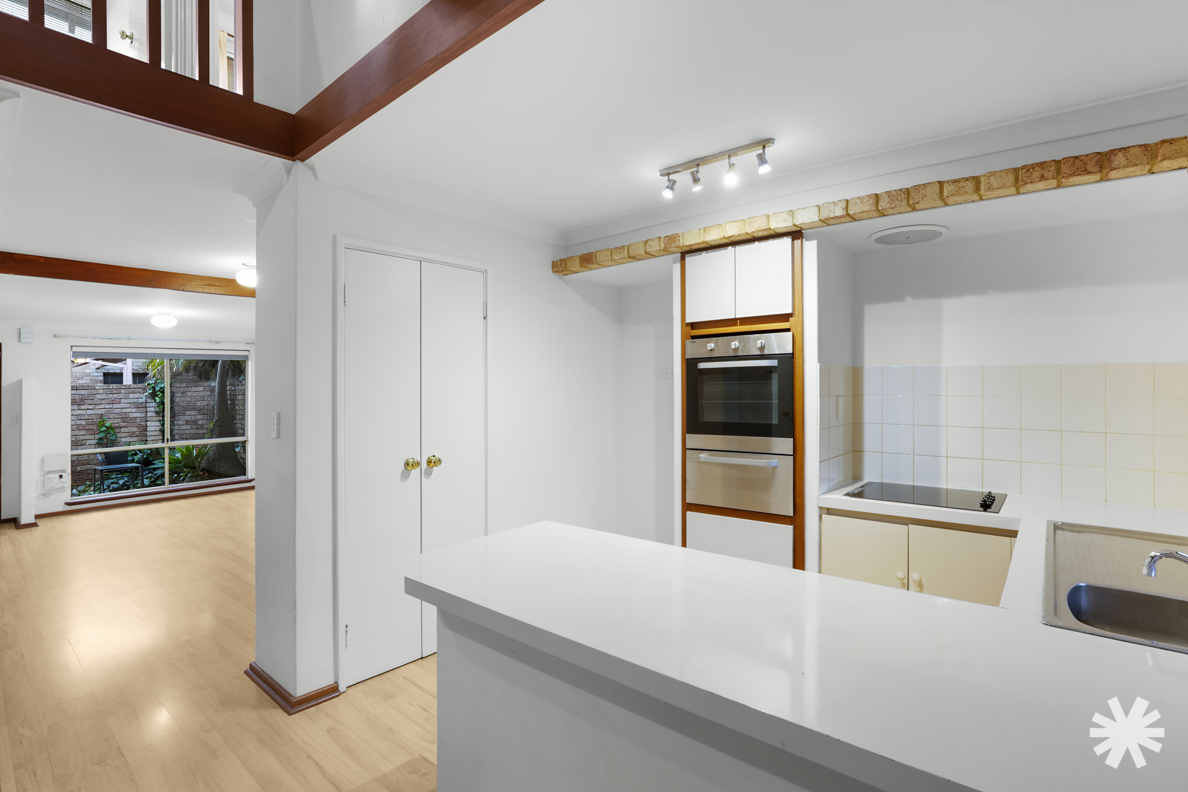
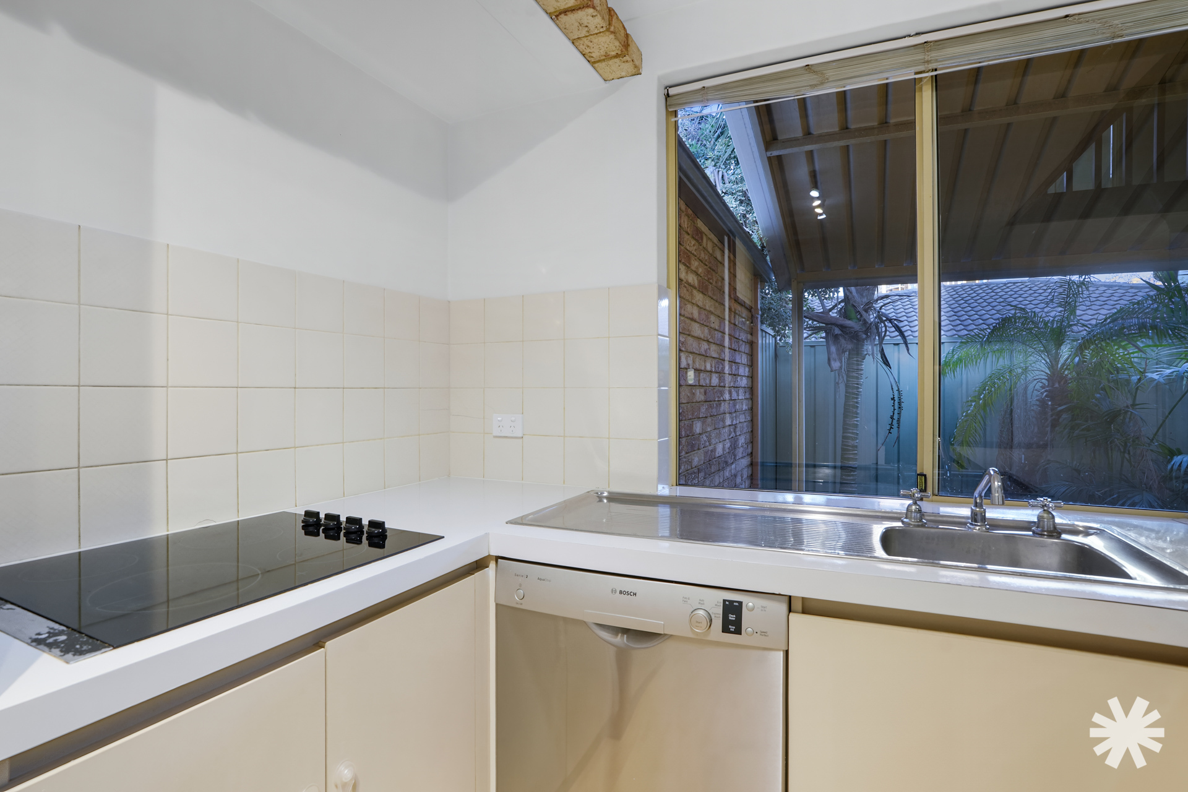
The functional kitchen enjoys a leafy garden outlook and connects seamlessly with the adjoining living and dining spaces, making the layout equally suited to everyday family life or relaxed entertaining. Reverse-cycle air conditioning to the main living area provides year-round comfort.
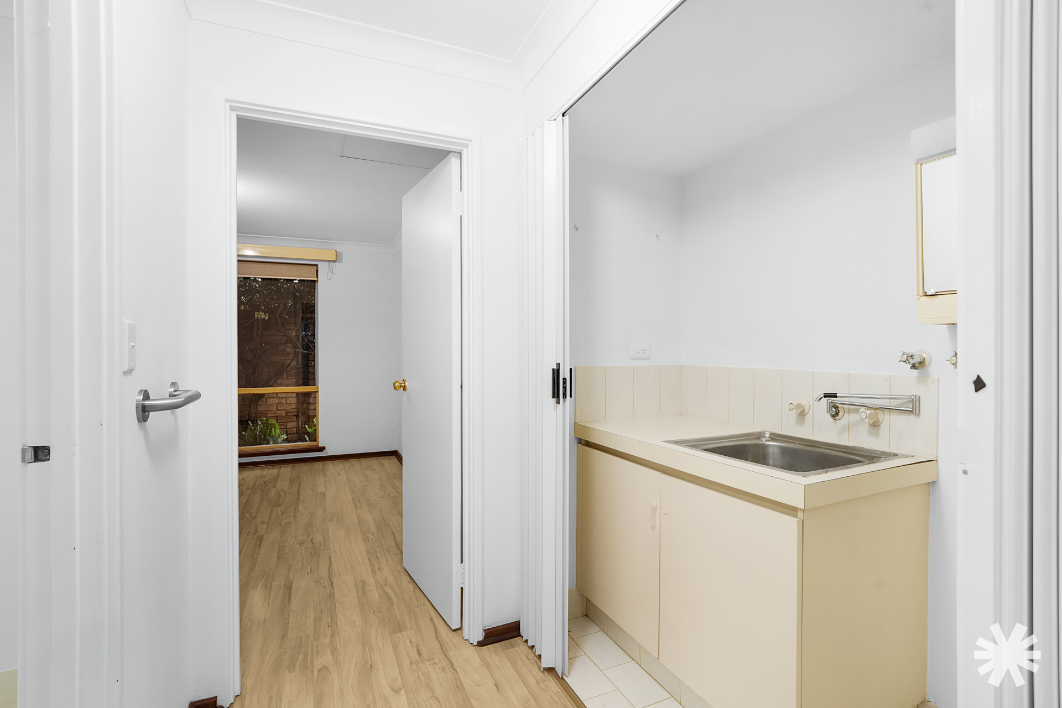
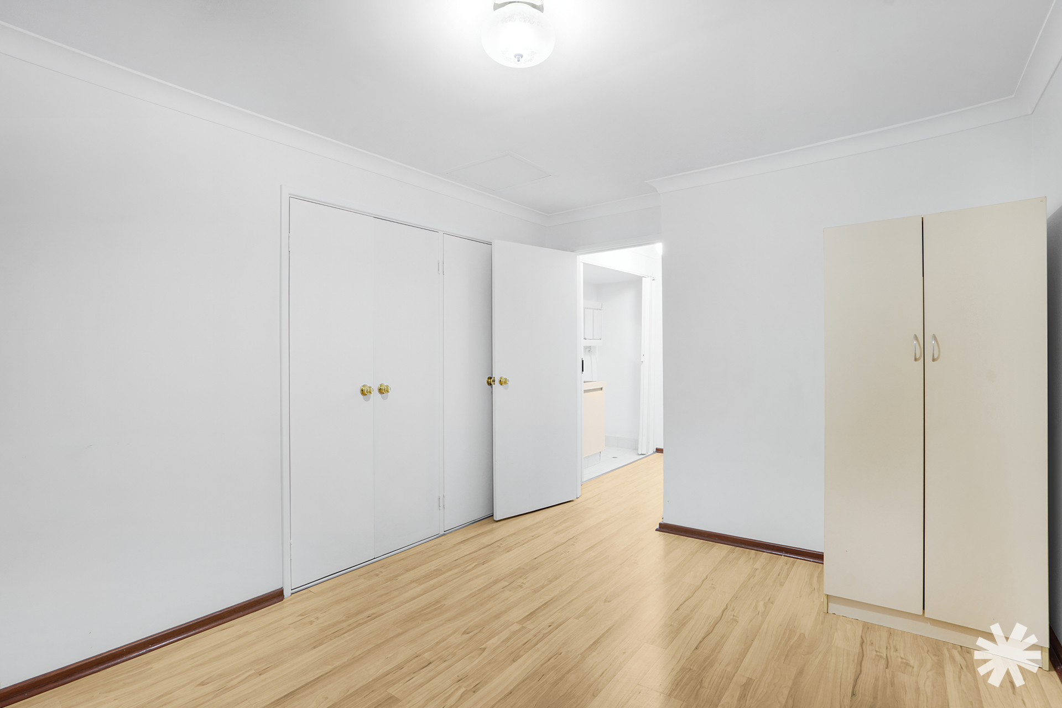
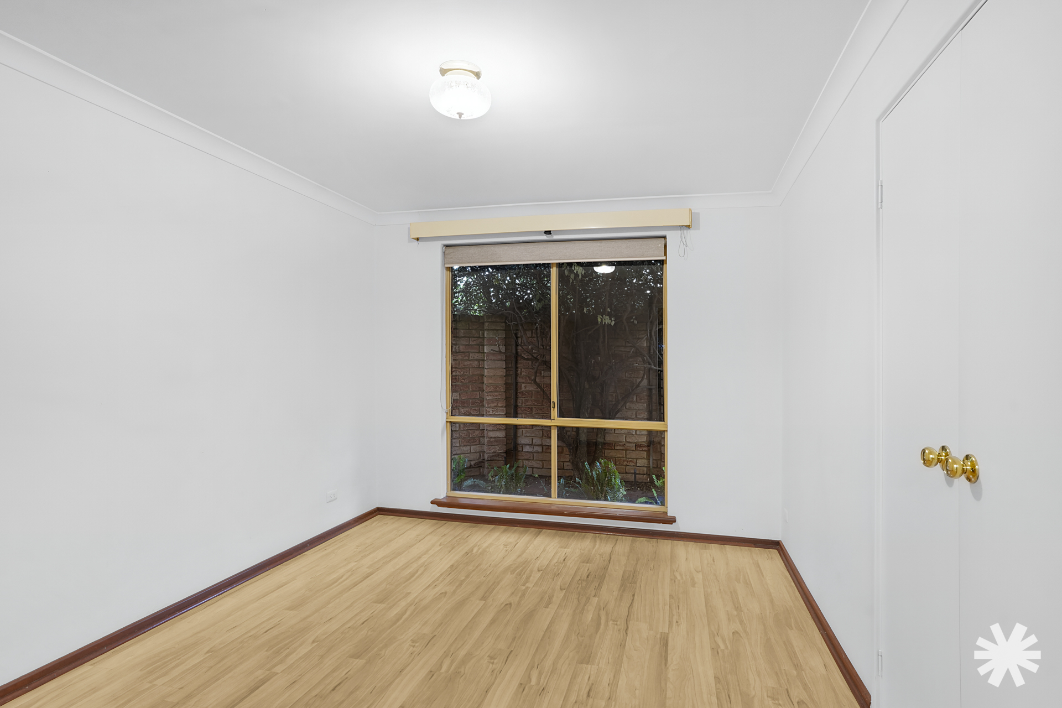
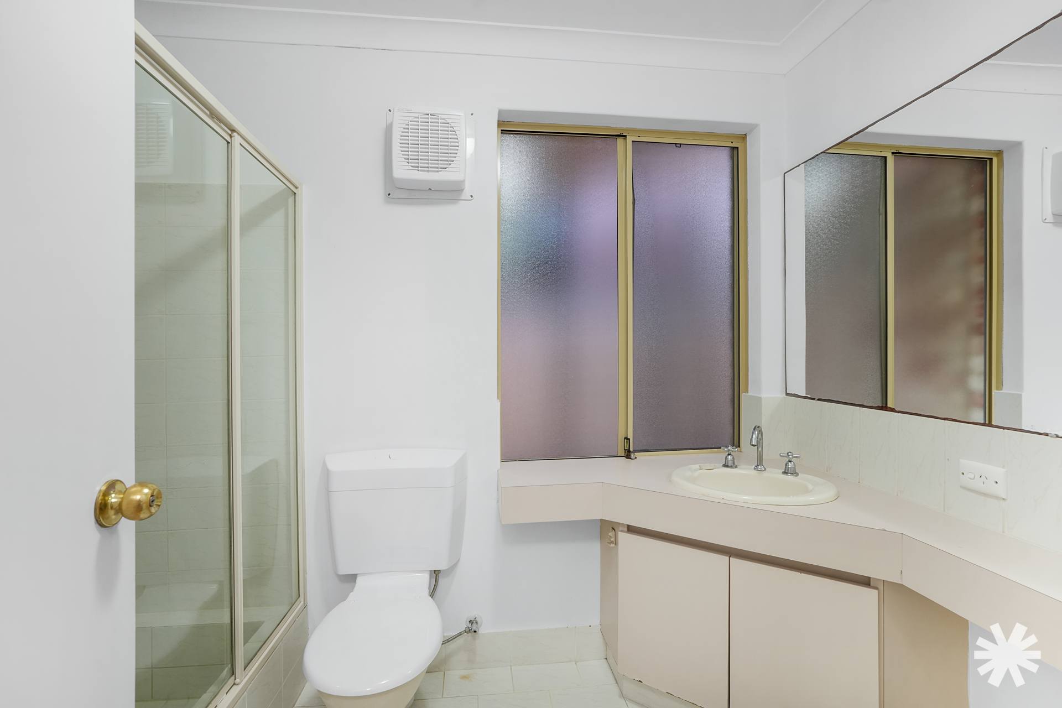
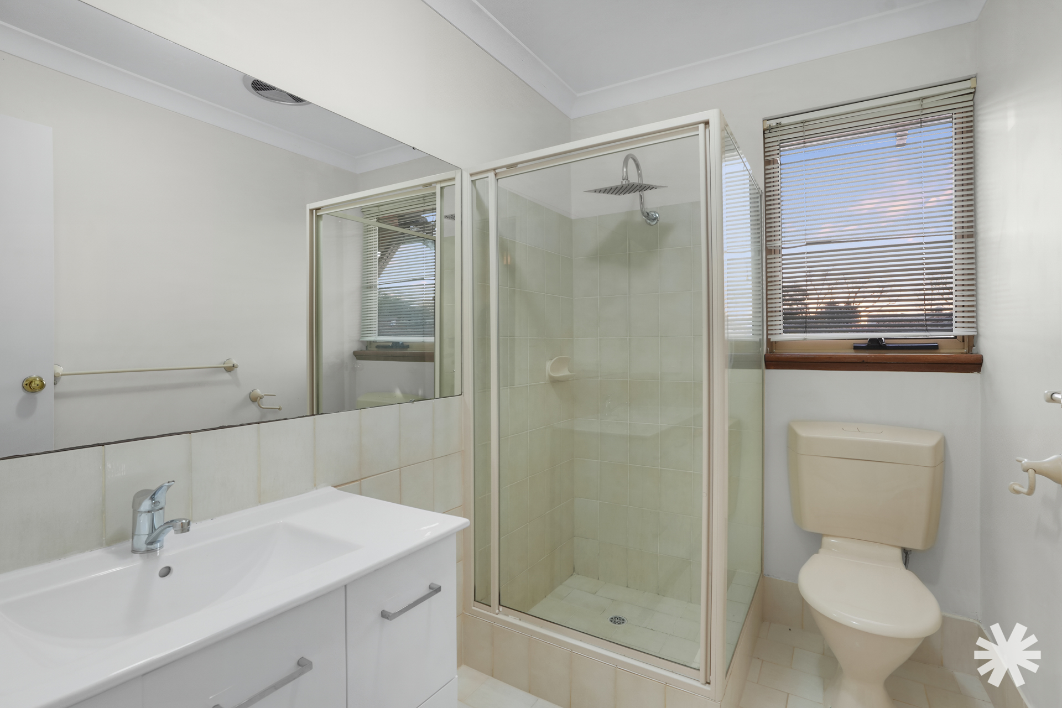
Downstairs, a well-positioned bedroom offers excellent flexibility for guests, family members or those seeking single-level living, complemented by its own bathroom.
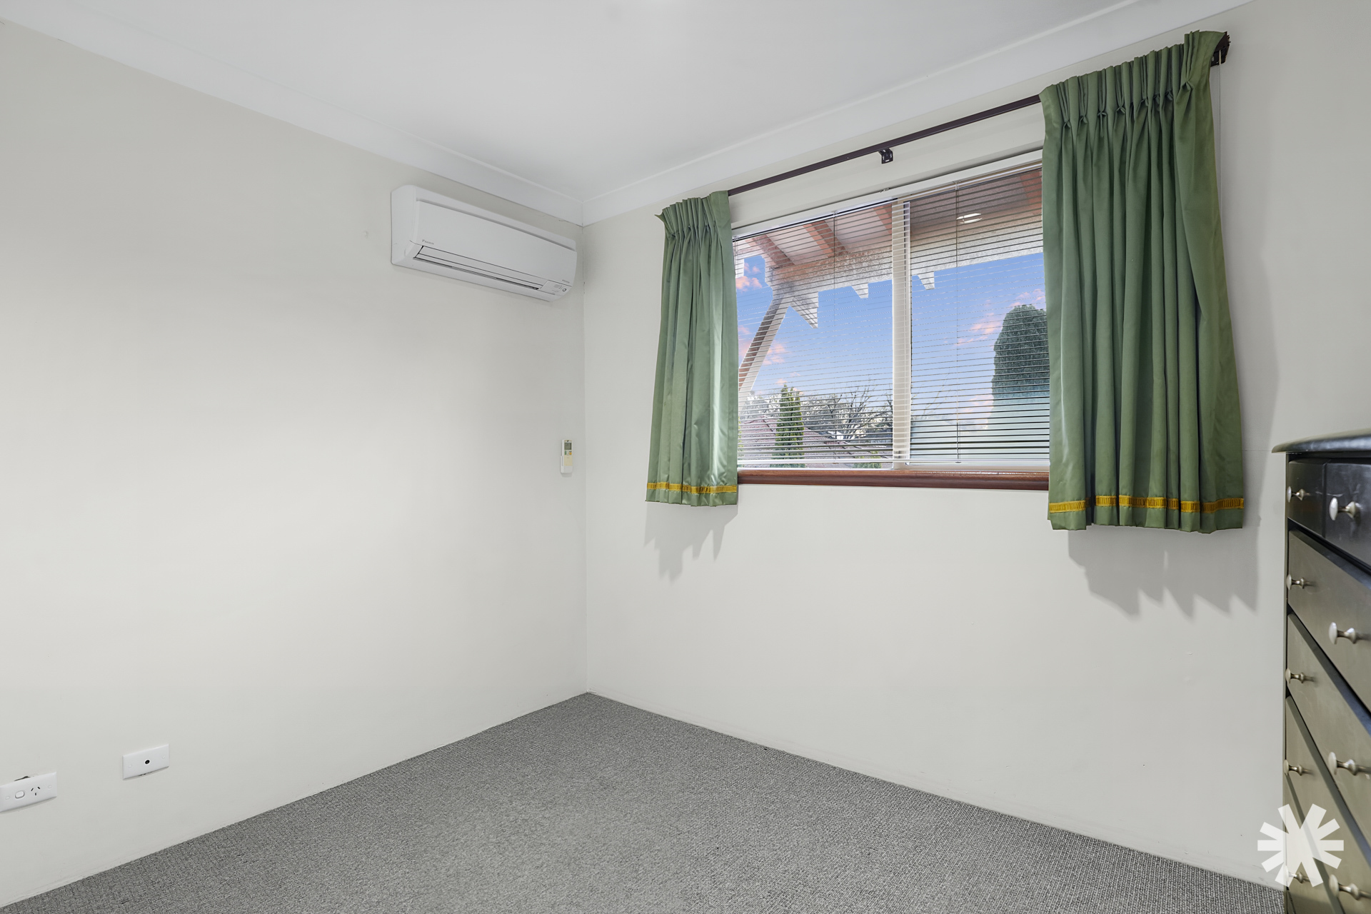
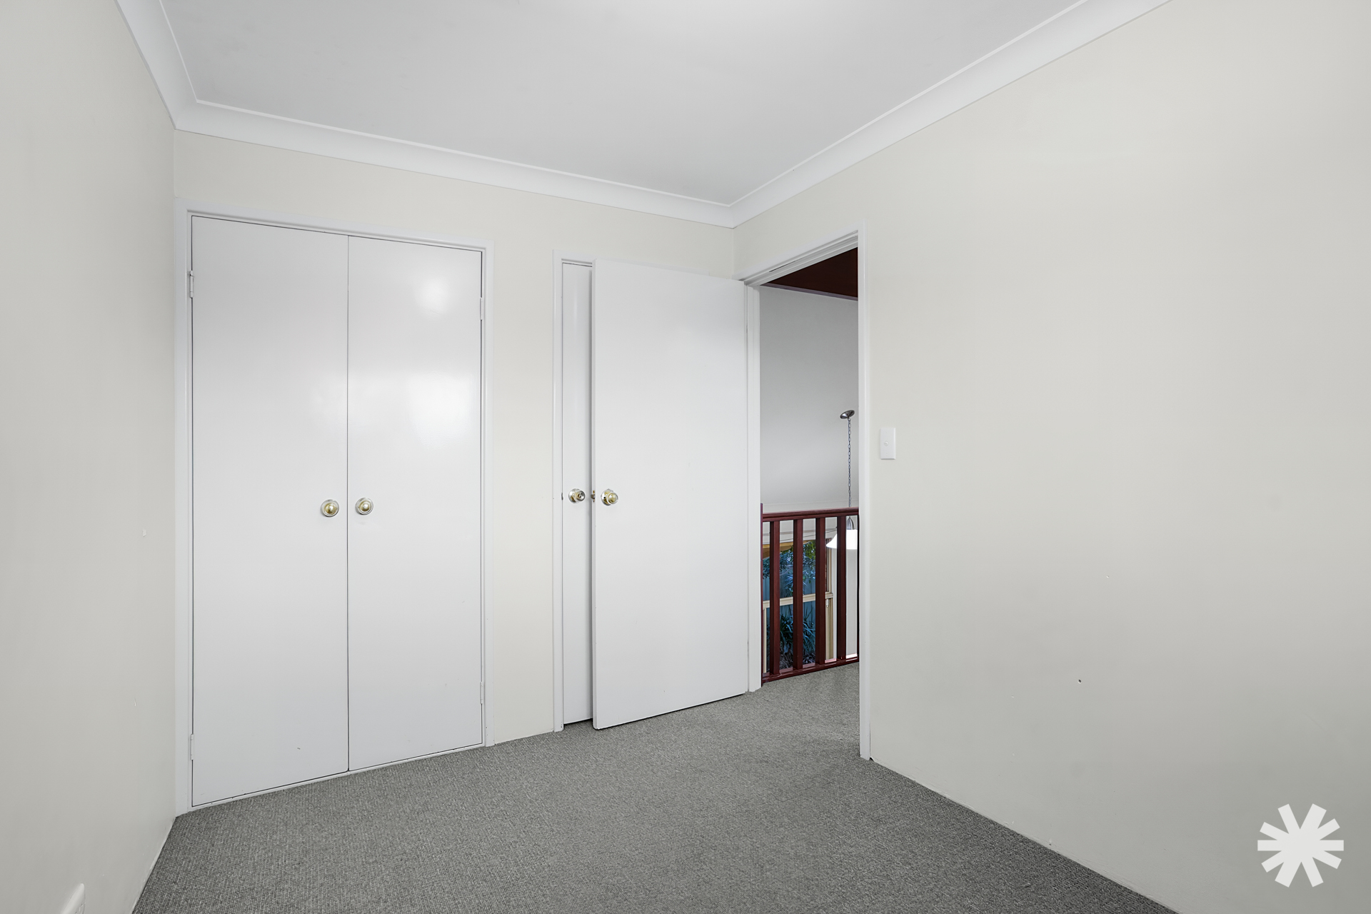
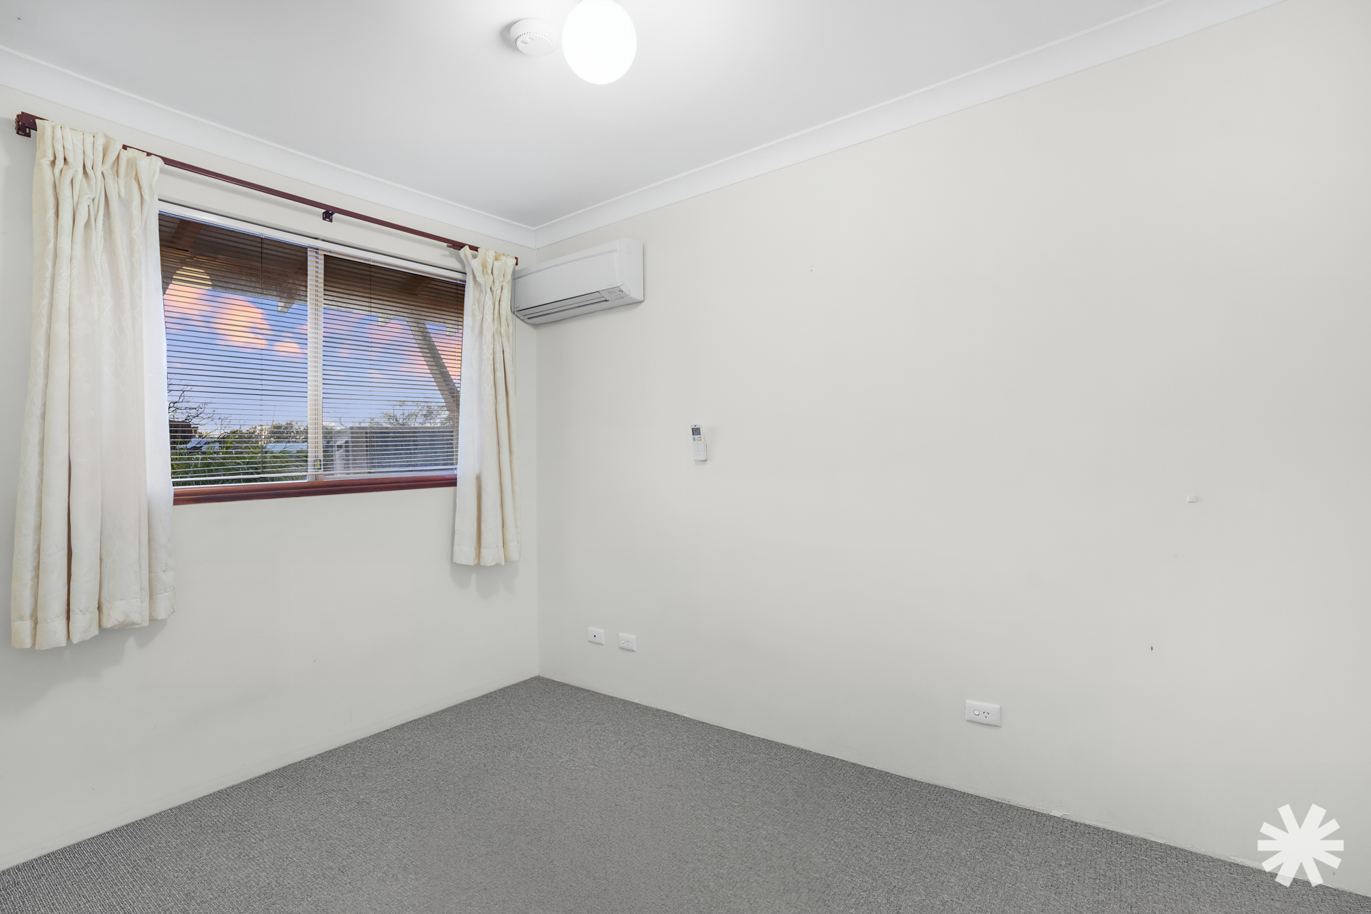
Upstairs, two further bedrooms provide generous accommodation, while the thoughtful layout maintains a wonderful sense of separation between living and sleeping zones.
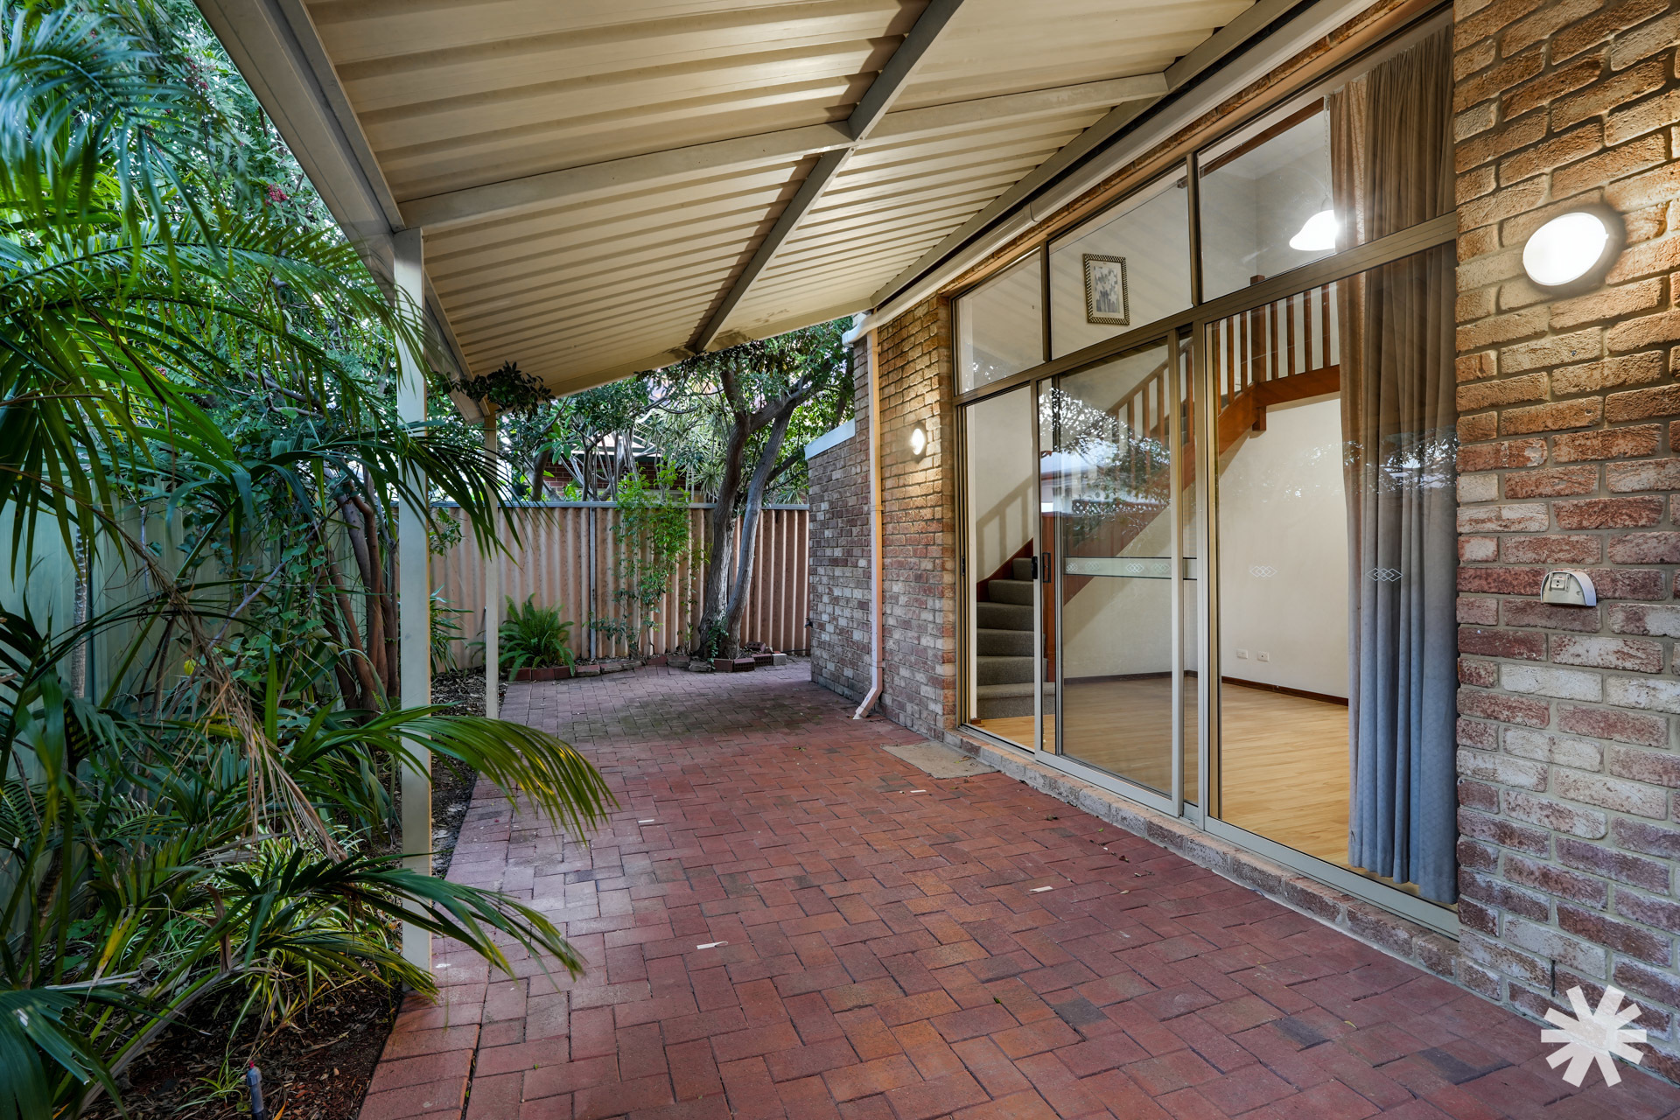
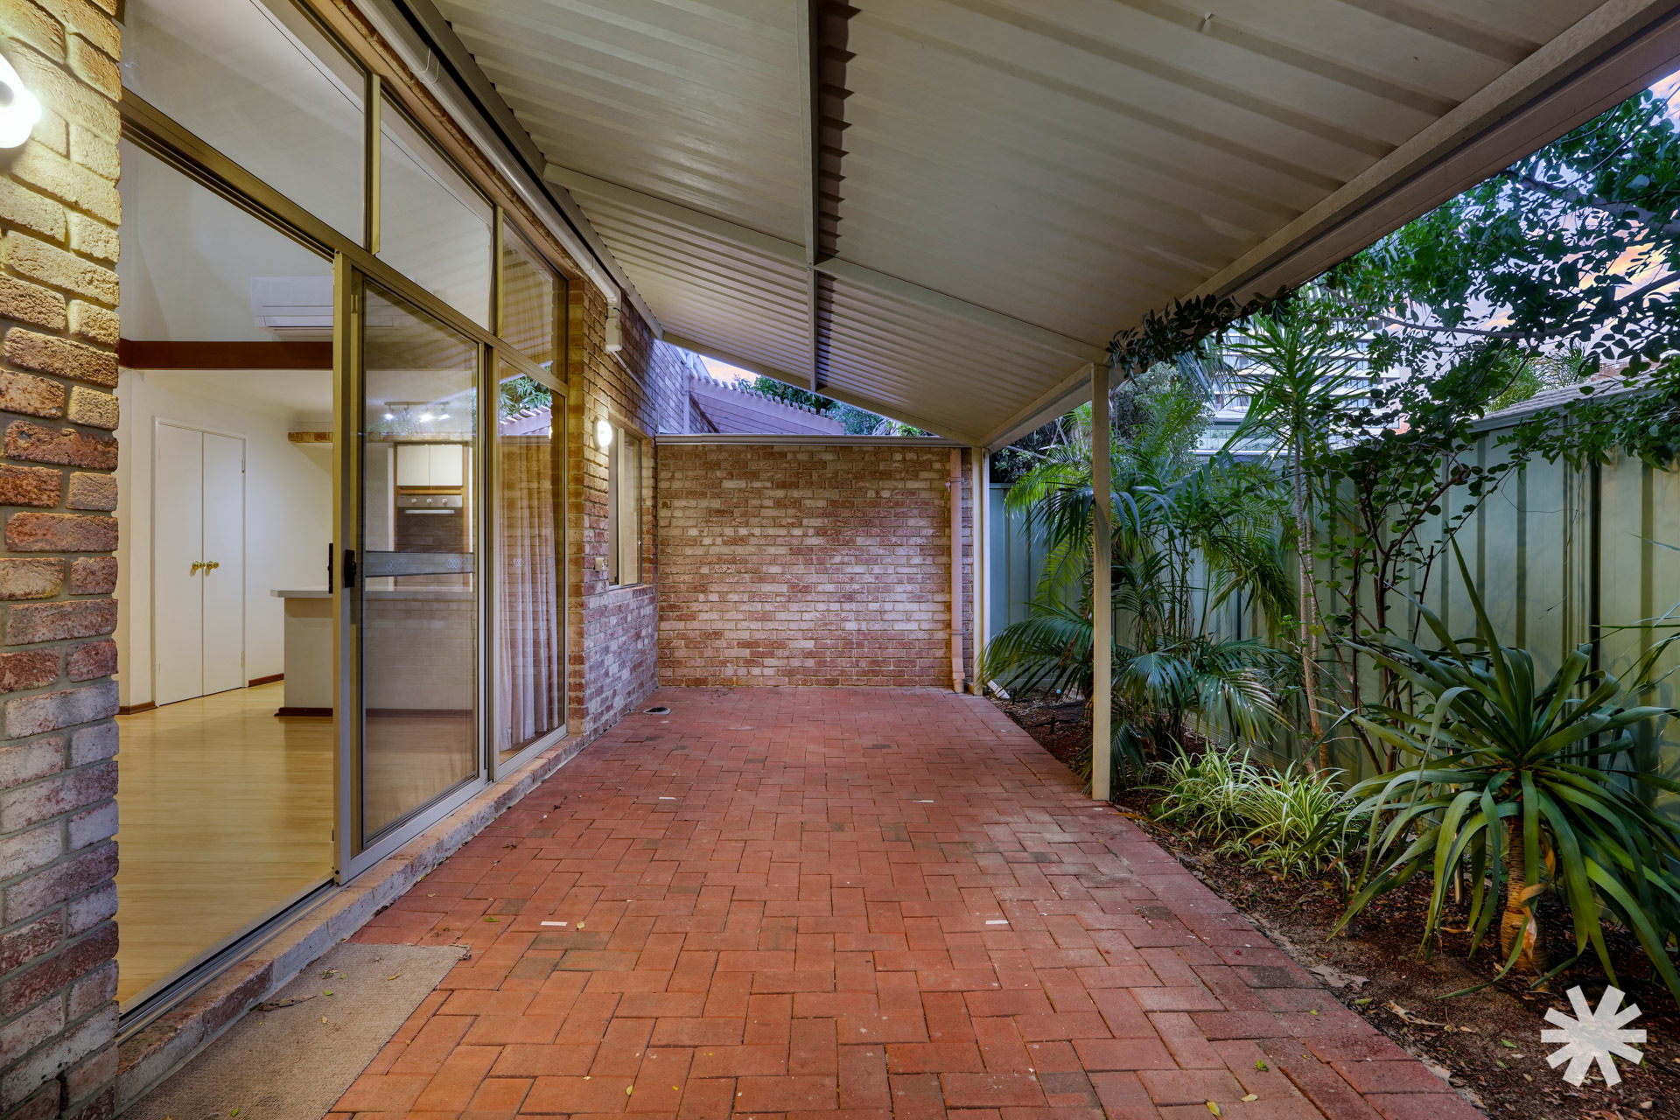
At the rear, a private and covered alfresco provides an inviting extension of the living space and a sheltered setting for outdoor entertaining throughout the year.
Set in a highly convenient pocket of Applecross, the property is close to major transport routes and just a short walk from the Swan River, offering an enviable lifestyle with easy access to riverside walks, parks, local amenities and the broader Perth metropolitan area.
Features include:
– Spacious three-bedroom, two-bathroom townhouse
– Boutique complex of only four residences
– Private front courtyard
– Pleasant garden outlook from living areas
– Open-plan kitchen, living and dining
– Impressive five-metre-high ceilings
– Wonderful sense of space and openness
– Reverse-cycle air conditioning to main living
– Functional kitchen with garden outlook
– Downstairs bedroom for added flexibility
– Two additional bedrooms upstairs
– Private covered rear alfresco
– Excellent indoor-outdoor connection
– Low-maintenance lifestyle
Location highlights:
– Short walk to the Swan River
– Close to major transport routes
– Convenient access to Applecross village and local amenities
– Easy access to parks and riverside walking paths
– Well connected to Perth CBD and surrounding suburbs
Lower level | 74m
Upper level | 48m
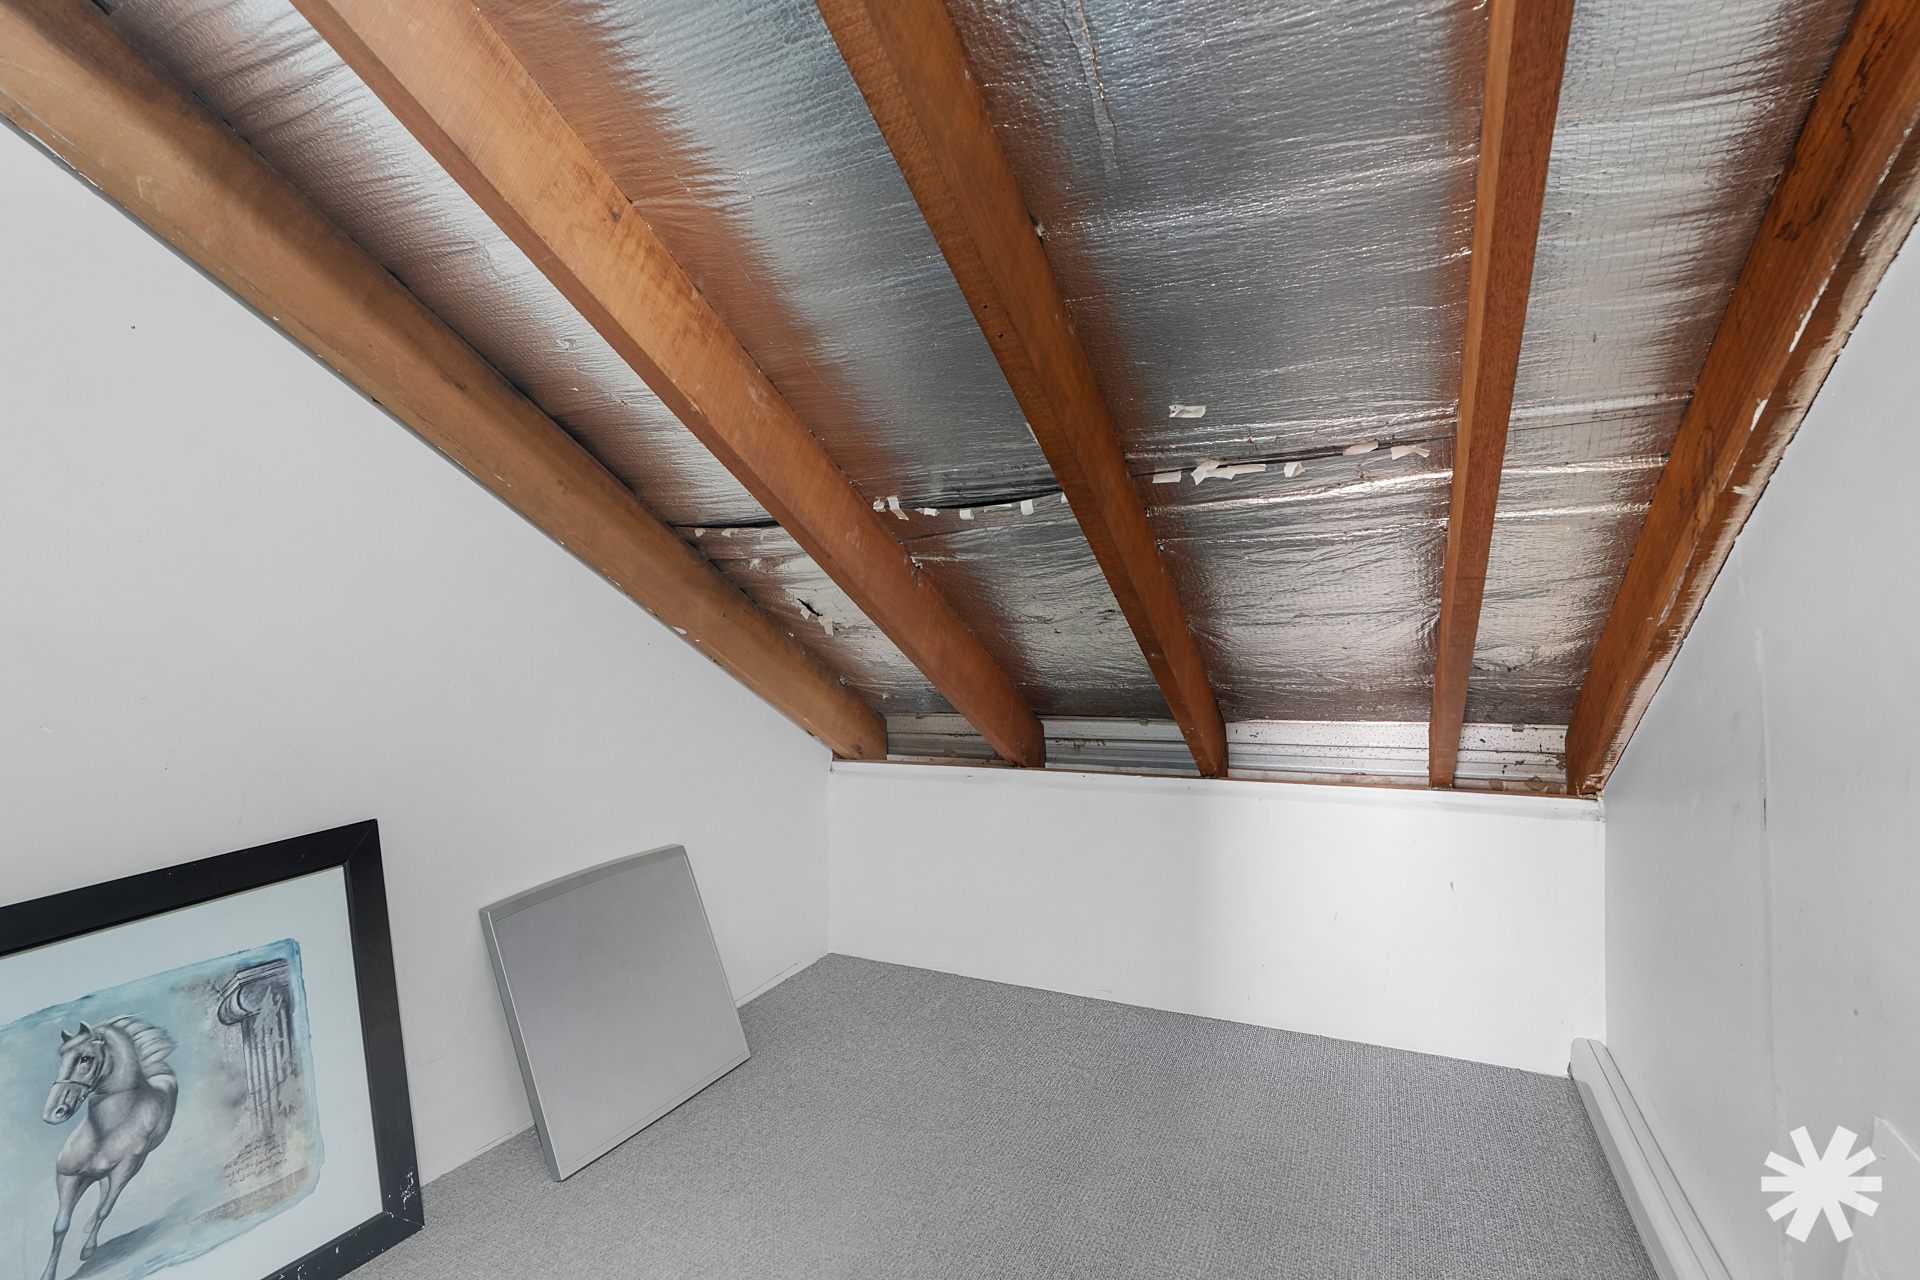
Storeroom | 3m
Land | 169m
Council rates | $2,293 pa
Water rates | $1,351 pa
Strata | $676.80 pq